Opportunity awaits at 1134 Saint Paul Street in one of Indianapolis' most sought-after urban neighborhoods-Fountain Square. This 4-bedroom, 2.5-bath home offers a rare chance for homeowners, investors, renovators, or those looking to build equity through updates and improvements in a location known for its character, convenience, and continued growth. Built in 1956, the property features a functional floor plan with a primary bedroom on the main level, spacious living areas, a basement for additional storage or future possibilities, and a partially fenced backyard. Enjoy mornings on the covered front porch, evenings entertaining outdoors, and the convenience of an off-street driveway. With four bedrooms and multiple living spaces, the home offers flexibility for a variety of lifestyles and future design visions. Positioned in the heart of Fountain Square, this location places you near many of Indianapolis' most popular destinations. Residents enjoy convenient access to local restaurants, coffee shops, breweries, live entertainment venues, parks, shopping, and downtown Indianapolis. Nearby attractions include the Fountain Square district, Virginia Avenue corridor, Indianapolis Cultural Trail, Gainbridge Fieldhouse, Lucas Oil Stadium, Monument Circle, and the vibrant dining and arts scene that has made this area one of the city's most recognized neighborhoods. Whether you're searching for a fixer-upper in Fountain Square, an Indianapolis investment property, a home with a basement, or a property with room to personalize and add value, this home presents exciting possibilities. Its combination of location, size, and potential makes it a unique opportunity in today's Indianapolis real estate market. Discover the potential of 1134 Saint Paul Street and imagine the possibilities of owning a home in one of Indianapolis' most dynamic and connected neighborhoods.
Pending
$289,000
1134 Saint Paul St, Indianapolis, IN 46203
4beds
2,870sqft
:
Get pre-qualified$1,946/mo
Residential, Single Family Residence
Built in 1956
4,356 Square Feet Lot
$-- Zestimate®
$101/sqft
$-- HOA
What's special
Off-street drivewayBasement for additional storageCovered front porchPartially fenced backyardFunctional floor plan
- 43 days |
- 95 |
- 1 |
Zillow last checked:
Listing updated:
Listed by:
Jeffrey Allen 317-809-1547,
eXp Realty, LLC
Source: MIBOR as distributed by MLS GRID,MLS#: 22107038
Facts & features
Interior
Bedrooms & bathrooms
- Bedrooms: 4
- Bathrooms: 3
- Full bathrooms: 2
- 1/2 bathrooms: 1
- Main level bathrooms: 2
- Main level bedrooms: 1
Primary bedroom
- Level: Main
- Area: 130 Square Feet
- Dimensions: 13x10
Bedroom 2
- Level: Upper
- Area: 130 Square Feet
- Dimensions: 13x10
Bedroom 3
- Level: Upper
- Area: 168 Square Feet
- Dimensions: 14x12
Bedroom 4
- Level: Upper
- Area: 168 Square Feet
- Dimensions: 14x12
Dining room
- Level: Main
- Area: 208 Square Feet
- Dimensions: 13x16
Kitchen
- Level: Main
- Area: 99 Square Feet
- Dimensions: 9x11
Laundry
- Level: Main
- Area: 90 Square Feet
- Dimensions: 9x10
Living room
- Level: Main
- Area: 208 Square Feet
- Dimensions: 13x16
Loft
- Level: Upper
- Area: 120 Square Feet
- Dimensions: 10x12
Heating
- Forced Air
Cooling
- Central Air
Appliances
- Included: None
- Laundry: Connections All, Main Level
Features
- Attic Access
- Basement: Unfinished
- Attic: Access Only
Interior area
- Total structure area: 2,870
- Total interior livable area: 2,870 sqft
- Finished area below ground: 0
Property
Features
- Levels: Two
- Stories: 2
- Patio & porch: Covered
Lot
- Size: 4,356 Square Feet
Details
- Parcel number: 491018169006000101
- Special conditions: As Is
- Horse amenities: None
Construction
Type & style
- Home type: SingleFamily
- Architectural style: Craftsman,Traditional
- Property subtype: Residential, Single Family Residence
Materials
- Vinyl With Brick
- Foundation: Block
Condition
- Fixer
- New construction: No
- Year built: 1956
Utilities & green energy
- Water: Public
- Utilities for property: Sewer Connected, Water Connected
Community & HOA
Community
- Subdivision: No Subdivision
HOA
- Has HOA: No
Location
- Region: Indianapolis
Financial & listing details
- Price per square foot: $101/sqft
- Tax assessed value: $182,300
- Annual tax amount: $1,950
- Date on market: 6/10/2026
- Cumulative days on market: 43 days
Estimated market value
Not available
Estimated sales range
Not available
Not available
Price history
| Date | Event | Price |
|---|---|---|
| 6/30/2026 | Pending sale | $289,000$101/sqft |
Source:  MIBOR as distributed by MLS GRID #22107038 Report a problem MIBOR as distributed by MLS GRID #22107038 Report a problem | ||
| 6/10/2026 | Listed for sale | $289,000+56.2%$101/sqft |
Source: MIBOR as distributed by MLS GRID #22107038 Report a problem | ||
| 9/2/2025 | Listing removed | $185,000$64/sqft |
Source: MIBOR as distributed by MLS GRID #22055413 Report a problem | ||
| 8/14/2025 | Price change | $185,000-7.5%$64/sqft |
Source: MIBOR as distributed by MLS GRID #22055413 Report a problem | ||
| 8/7/2025 | Listed for sale | $200,000$70/sqft |
Source: MIBOR as distributed by MLS GRID #22055413 Report a problem | ||
Public tax history
| Year | Property taxes | Tax assessment |
|---|---|---|
| 2025 | $1,950 +0.6% | $182,300 +9% |
| 2024 | $1,938 +1.1% | $167,200 |
| 2023 | $1,917 +18.4% | $167,200 +2.1% |
| 2022 | $1,618 +13.7% | $163,800 +15% |
| 2021 | $1,424 +120.8% | $142,400 +13.2% |
| 2020 | $645 +15.6% | $125,800 +59.8% |
| 2019 | $558 +11.9% | $78,700 +11.2% |
| 2018 | $498 -0.6% | $70,800 +12.7% |
| 2017 | $501 +17.4% | $62,800 +4.3% |
| 2016 | $427 -61.4% | $60,200 +17.6% |
| 2014 | $1,107 +9.7% | $51,200 |
| 2013 | $1,009 | $51,200 +13.8% |
| 2012 | $1,009 | $45,000 +96.5% |
| 2011 | -- | $22,900 |
| 2010 | $476 -2.4% | $22,900 |
| 2009 | $488 | $22,900 -6.9% |
| 2007 | -- | $24,600 |
Find assessor info on the county website
Monthly payment
Est. payment
Payment breakdown
Explore the cost of this home by adjusting the details. Changes won't be saved.Climate risks
Neighborhood: Fountain Square
Nearby schools
GreatSchools rating
- 6/10William McKinley School 39Grades: PK-5Distance: 0.6 mi
- 5/10Arlington Community Middle SchoolGrades: 6-8Distance: 2.4 mi
- 1/10Arsenal Technical High SchoolGrades: 9-12Distance: 1.8 mi
Schools provided by the listing agent
- Elementary: William McKinley School 39
- Middle: HW Longfellow Med/STEM Magnet Midl
- High: Arsenal Technical High School
Source: MIBOR as distributed by MLS GRID. This data may not be complete. We recommend contacting the local school district to confirm school assignments for this home.
- $146,1003 bd-- ba1.1k sqft1130 Saint Paul St, Indianapolis, IN 46203Off Market
- $190,3003 bd1 ba1k sqft1202 Saint Paul St, Indianapolis, IN 46203Off Market
- $15,500-- bd-- ba-- sqft1126 Saint Paul St, Indianapolis, IN 46203Off Market
- $425,0003 bd3 ba1.8k sqft1206 Saint Paul St, Indianapolis, IN 46203Sold
- $195,6003 bd1 ba1k sqft1122 Saint Paul St, Indianapolis, IN 46203Off Market
- $152,9003 bd-- ba1.1k sqft1135 Churchman Ave, Indianapolis, IN 46203Off Market
- $95,9003 bd1 ba1.1k sqft1212 Saint Paul St, Indianapolis, IN 46203Off Market
- $18,100-- bd-- ba-- sqft1137 Saint Paul St, Indianapolis, IN 46203Off Market
A local agent can set up tours, give advice and negotiate with sellers.
Similar homes
- $--3 bd3 ba1.7k sqft501 Saint Paul St, Indianapolis, IN 46203Auction
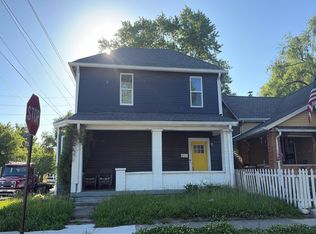 Auction.com 1
 - $350,0004 bd2 ba2.5k sqft24 Hendricks Pl, Indianapolis, IN 46201Active
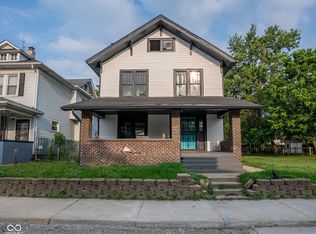 MLS ID #22115030, Lora Reynolds, Epique Inc. MIBOR as distributed by MLS GRID
 - $254,9004 bd2 ba2.1k sqft1442 Laurel St, Indianapolis, IN 46203Active
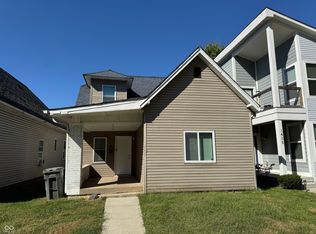 MLS ID #22094475, Ashley Mullin, FS Houses LLC. MIBOR as distributed by MLS GRID
 - $245,0003 bd2 ba1.6k sqft1115 Harlan St, Indianapolis, IN 46203Active
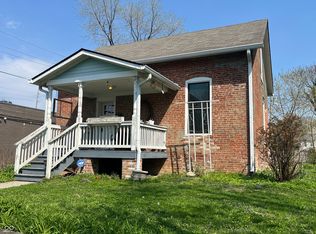 MLS ID #22094716, Tad Aschliman, @properties. MIBOR as distributed by MLS GRID
 - $209,9093 bd2 ba2.3k sqft1227 Lexington Ave, Indianapolis, IN 46203ActiveMLS ID #22110770, Carol Bullock, RE/MAX Advanced Realty. MIBOR as distributed by MLS GRID
- $--3 bd2 ba1.9k sqft726 Orange St, Indianapolis, IN 46203AuctionServiceLink Auction
- $--4 bd1 ba1.9k sqft1625 E Gimber St, Indianapolis, IN 46203AuctionAuction.com 1
- $--4 bd1 ba1.8k sqft3205 Ivory Way, Indianapolis, IN 46227AuctionAuction.com 2
- $220,0004 bd2 ba2.5k sqft2955 N Olney St, Indianapolis, IN 46218ActiveMLS ID #22115510, Cristalys Bieker, Sycamore Roots Realty. MIBOR as distributed by MLS GRID
- $289,0003 bd2 ba1.4k sqft255 Iowa St, Indianapolis, IN 46225ActiveMLS ID #22113055, Jeremy Sandlin, F.C. Tucker Company. MIBOR as distributed by MLS GRID
- $184,5003 bd2 ba1.4k sqft2134 Pleasant St, Indianapolis, IN 46203ActiveMLS ID #22100423, Chiquita Watkins, Keller Williams Indy Metro NE. MIBOR as distributed by MLS GRID
- $--4 bd3 ba1.9k sqft1141 W 31st St, Indianapolis, IN 46208AuctionAuction.com 1
- $--4 bd2 ba1.7k sqft458 S Boehning St, Indianapolis, IN 46219AuctionServiceLink Auction
- $--3 bd2 ba1.6k sqft2420 Chappie Ln, Indianapolis, IN 46229AuctionAuction.com 2
- $284,5005 bd2 ba3.2k sqft617 E 37th St, Indianapolis, IN 46205ActiveMLS ID #22107985, Delores Kennedy, B & K Realty, Inc. MIBOR as distributed by MLS GRID
- $265,0004 bd3 ba1.9k sqft2940 Highland Pl, Indianapolis, IN 46208ActiveMLS ID #22110101, Gabriel Moore, @properties. MIBOR as distributed by MLS GRID
- $--3 bd3 ba1.7k sqft1413 S East St, Indianapolis, IN 46225AuctionServiceLink Auction
- $254,0005 bd1 ba2.1k sqft2021 Bellefontaine St, Indianapolis, IN 46202ActiveMLS ID #22111671, Kristin Lott, Key Exchange Real Estate. MIBOR as distributed by MLS GRID
- $250,0004 bd3 ba1.9k sqft5474 Sleet Dr, Indianapolis, IN 46237ActiveMLS ID #22115451, Linda Par Cer, CrossRoads Link Realty. MIBOR as distributed by MLS GRID
- $250,0004 bd2 ba1.6k sqft256 E Caven St, Indianapolis, IN 46225ActiveMLS ID #22111381, Lisa Lawrence, F.C. Tucker Company. MIBOR as distributed by MLS GRID
