*** NO BOND!!!*** ROOF:2018*** HVAC: 2020*** HWH: 2024*** *** NO REAR NEIGHBORS*** Welcome to this exceptional JASMINE MODEL in the VILLAGE OF SANTO DOMINGO in The Villages, where comfort, updates, and location come together perfectly. This beautifully maintained 3-bedroom, 2-bath home is truly move-in ready with impressive upgrades throughout. You’ll immediately notice the ALL-NEW LUXURY VINYL PLANK FLOORING (2026) that flows seamlessly through the home, along with fresh INTERIOR AND EXTERIOR PAINT (2026) that creates a clean, updated feel. The primary bedroom is appointed with great closet space and easy access to the washer and dryer! The thoughtfully designed layout offers defined living and dining spaces while still feeling bright and inviting. The kitchen is equipped with BRAND-NEW STAINLESS STEEL APPLIANCES AND PULL OUT CABINETRY, providing both style and functionality. The recently ENCLOSED LANAI (2022) features double-pane windows, making it a well-insulated, all-seasons space ideal for relaxing or entertaining. With NO HOMES DIRECTLY BEHIND, the backyard offers added PRIVACY and a peaceful setting to enjoy the outdoors. Major system updates include a 2018 roof, 2020 HVAC, and a 2024 hot water heater for added peace of mind. Ideally located between Spanish Springs Town Square and Lake Sumter Landing Market Square, you’ll enjoy convenient access to shopping, dining, and entertainment. Updated, well-maintained, privately positioned, and centrally located, this home is ready for its next owner.
Sold for $360,000
Zestimate®
$360,000
1134 Salido Ave, The Villages, FL 32159
3beds
1,542sqft
Single Family Residence
Built in 1999
6,300 Square Feet Lot
$360,000 Zestimate®
$233/sqft
$2,384 Estimated rent
Home value
$360,000
$342,000 - $378,000
$2,384/mo
Zestimate® history
Owner options
List your home for rent
$2,384/mo
Rent Zestimate®
Find your next renter with Zillow Rental Manager. Plus, with online applications, you can quickly screen prospective tenants – for free.
$2,384/mo
Rent Zestimate®
Refinance and save
$2,520/mo
Est. payment
Refinancing to a lower rate could help reduce your monthly payments and save thousands over the life of the loan.
$2,520/mo
Est. payment
Explore your selling options
Work with a Zillow partner agent
Leverage their expertise and Zillow's premium Showcase listings to get your home seen by more buyers.
Get startedList with your own agent
Get your home in front of millions of buyers by listing it on Zillow.
Learn how to do itSell it yourself
Take full control of how buyers see your home on Zillow by listing For Sale by Owner (FSBO).
List your homeWhat's special
Bright and invitingWell-insulated all-seasons spaceBackyard offers added privacy
Zillow last checked:
Listing updated:
Listed by:
Charmaine Adams 904-646-8206,
REALTY EXECUTIVES IN THE VILLAGES 352-753-7500,
Gabriela Bryceland 904-646-8502,
REALTY EXECUTIVES IN THE VILLAGES
Bought with:
Timothy Millson, 3611269
REALTY EXECUTIVES IN THE VILLAGES
Elijah Cavitt, 3639692
REALTY EXECUTIVES IN THE VILLAGES
Source: Stellar MLS,MLS#: G5108451 Originating MLS: Ocala - Marion
Originating MLS: Ocala - Marion
Facts & features
Interior
Bedrooms & bathrooms
- Bedrooms: 3
- Bathrooms: 2
- Full bathrooms: 2
Primary bedroom
- Features: Walk-In Closet(s)
- Level: First
Kitchen
- Level: First
Living room
- Level: First
Heating
- Central
Cooling
- Central Air
Appliances
- Included: Dishwasher, Dryer, Microwave, Range, Refrigerator, Washer
- Laundry: Laundry Room
Features
- Ceiling Fan(s), Eating Space In Kitchen, High Ceilings, Living Room/Dining Room Combo, Open Floorplan, Primary Bedroom Main Floor, Split Bedroom, Walk-In Closet(s)
- Flooring: Luxury Vinyl
- Doors: Sliding Doors
- Windows: Window Treatments
- Has fireplace: No
Interior area
- Total structure area: 2,177
- Total interior livable area: 1,542 sqft
Property
Parking
- Total spaces: 2
- Parking features: Garage - Attached
- Attached garage spaces: 2
Features
- Levels: One
- Stories: 1
- Exterior features: Irrigation System, Lighting
Lot
- Size: 6,300 Square Feet
- Dimensions: 60 x 105
Details
- Parcel number: D11A017
- Zoning: RES
- Special conditions: None
Construction
Type & style
- Home type: SingleFamily
- Property subtype: Single Family Residence
Materials
- Stucco
- Foundation: Slab
- Roof: Shingle
Condition
- New construction: No
- Year built: 1999
Details
- Builder model: JASMINE
Utilities & green energy
- Sewer: Public Sewer
- Water: Public
- Utilities for property: Electricity Connected, Underground Utilities, Water Connected
Community & HOA
Community
- Pet fee: $0 monthly
- Senior community: Yes
- Subdivision: VILLAGES/SUMTER
HOA
- Has HOA: No
- HOA fee: $204 monthly
- Second HOA name: THE VILLAGES 55+ COMMUNITY
Location
- Region: The Villages
Financial & listing details
- Price per square foot: $233/sqft
- Tax assessed value: $296,910
- Annual tax amount: $2,978
- Date on market: 2/19/2026
- Cumulative days on market: 67 days
- Ownership: Fee Simple
- Total actual rent: 0
- Electric utility on property: Yes
- Road surface type: Paved
Price history
| Date | Event | Price |
|---|---|---|
| 6/2/2026 | Sold | $360,000-6.5%$233/sqft |
Source:  Stellar MLS #G5108451 Report a problem Stellar MLS #G5108451 Report a problem | ||
| 4/28/2026 | Pending sale | $385,000$250/sqft |
Source: Stellar MLS #G5108451 Report a problem | ||
| 3/9/2026 | Price change | $385,000-3.8%$250/sqft |
Source: Stellar MLS #G5108451 Report a problem | ||
| 2/20/2026 | Listed for sale | $400,000+56.9%$259/sqft |
Source: Stellar MLS #G5108451 Report a problem | ||
| 8/10/2020 | Sold | $255,000-3.7%$165/sqft |
Source: Public Record Report a problem | ||
| 7/3/2020 | Pending sale | $264,900$172/sqft |
Source: RE/MAX PREMIER REALTY LADY LK #G5029935 Report a problem | ||
| 6/18/2020 | Listed for sale | $264,900+98.1%$172/sqft |
Source: RE/MAX PREMIER REALTY LADY LK #G5029935 Report a problem | ||
| 7/13/1999 | Sold | $133,700$87/sqft |
Source: Public Record Report a problem | ||
Public tax history
| Year | Property taxes | Tax assessment |
|---|---|---|
| 2025 | $3,706 -3.2% | $296,910 -2.7% |
| 2024 | $3,830 +5.5% | $305,280 +5% |
| 2023 | $3,630 +7.9% | $290,740 +10% |
| 2022 | $3,364 +2.9% | $264,310 +10% |
| 2021 | $3,269 +42.9% | $240,290 +26.2% |
| 2020 | $2,287 | $190,470 +2.3% |
| 2019 | $2,287 -0.2% | $186,190 +1.9% |
| 2018 | $2,291 +10% | $182,720 +2.1% |
| 2017 | $2,083 +1.2% | $178,970 +2.1% |
| 2016 | $2,059 +3.1% | $175,290 +0.7% |
| 2015 | $1,997 -0.7% | $174,080 +0.8% |
| 2014 | $2,012 -0.3% | $172,700 +1.5% |
| 2013 | $2,018 | $170,150 -0.7% |
| 2012 | -- | $171,310 -0.7% |
| 2011 | -- | $172,512 -0.7% |
| 2010 | -- | $173,712 -16.2% |
| 2009 | -- | $207,212 -3% |
| 2008 | -- | $213,603 -1.1% |
| 2007 | -- | $216,003 +16.3% |
| 2006 | -- | $185,803 -0.1% |
| 2005 | -- | $185,900 +38.5% |
| 2004 | -- | $134,188 +4.1% |
| 2003 | -- | $128,945 +3.1% |
| 2002 | -- | $125,045 +9% |
| 2001 | -- | $114,768 +6.3% |
| 2000 | -- | $107,968 |
Find assessor info on the county website
Neighborhood: 32159
Nearby homes
- $347,900-- bd-- ba1.5k sqft1132 Salido Ave, The Villages, FL 32159Off Market
- $355,000-- bd-- ba1.4k sqft1136 Salido Ave, The Villages, FL 32159Off Market
- $383,200-- bd-- ba1.8k sqft1130 Salido Ave, The Villages, FL 32159Off Market
- $310,0002 bd2 ba1.2k sqft2109 Suarez Ct, The Villages, FL 32159Sold
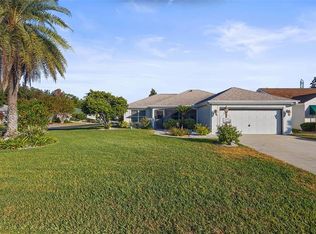
- $541,3002 bd2 ba1.9k sqft1138 Salido Ave, The Villages, FL 32159Off Market
- $423,500-- bd-- ba2k sqft1129 Salido Ave, The Villages, FL 32159Off Market
- $431,8003 bd2 ba1.9k sqft1128 Salido Ave, The Villages, FL 32159Off Market
- $325,900-- bd-- ba1.5k sqft2107 Suarez Ct, The Villages, FL 32159Off Market
Nearby schools
GreatSchools rating
- 8/10Wildwood Elementary SchoolGrades: PK-5Distance: 7 mi
- 3/10Wildwood Middle/ High SchoolGrades: 6-12Distance: 6.8 mi
Get a cash offer in 3 minutes
Find out how much your home could sell for in as little as 3 minutes with a no-obligation cash offer.
Estimated market value
$360,000
Get a cash offer in 3 minutes
Find out how much your home could sell for in as little as 3 minutes with a no-obligation cash offer.
Estimated market value
$360,000
- Florida
- Sumter County
- The Villages
- 32159
- 1134 Salido Ave
Nearby cities
Nearby zip codes
Other The Villages Topics
