Skip main navigation
Closed
  • $150,500

    1134 Somonauk St, Sycamore, IL 60178

    1beds
    764sqft
    Single Family Residence
    Built in 1925
    6,534 Square Feet Lot
    $155,000 Zestimate®
    $197/sqft
    $1,061 Estimated rent

    Home value

    $155,000

    Estimated sales range

    Not available

    $1,061/mo

    Zestimate® history
    Loading
    Loading...

    Owner options

    List your home for rent

    $1,061/mo

    Rent Zestimate®

    Find your next renter with Zillow Rental Manager. Plus, with online applications, you can quickly screen prospective tenants – for free.

    Learn more

    $1,061/mo

    Rent Zestimate®

    Refinance and save

    $1,163/mo

    Est. payment

    Refinancing to a lower rate could help reduce your monthly payments and save thousands over the life of the loan.

    See today's rates

    $1,163/mo

    Est. payment

    Explore your selling options

    Work with a Zillow partner agent

    Leverage their expertise and Zillow's premium Showcase listings to get your home seen by more buyers.

    Get started

    List with your own agent

    Get your home in front of millions of buyers by listing it on Zillow.

    Learn how to do it

    Sell it yourself

    Take full control of how buyers see your home on Zillow by listing For Sale by Owner (FSBO).

    List your home

    What's special

    Clean basementArched openingSun-filled dining roomUtility sinkCovered front porchCharming kitchenLight and bright bathroom
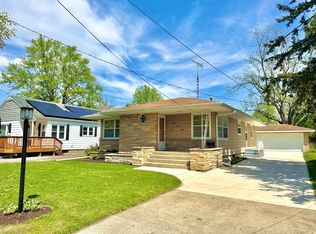
    ***MULTIPLE OFFERS RECEIVED. SELLER IS ASKING FOR HIGHEST & BEST OFFERS BY TUESDAY, NOV. 4TH, NO LATER THAN 7 P.M. Nestled on picturesque Somonauk Street, this delightful cottage is ready to welcome you home! Step inside and discover a haven of warmth and character, where every corner tells a story and new memories are waiting to be made. The yard post light and covered porch invite you into this darling residence, showcasing original hardwood flooring. Craftsman-style transom windows and an arched opening adorn the soul of this house. The sun-filled Dining Room presents a 3-side-by-side window arrangement. Hardwood flooring and window sheers continue into the Living Room. Shutter doors open up to the primary bedroom with a walk-in closet. You will love the charming kitchen with newer, lower white cabinetry and a floor-to-ceiling white farmer's pantry! Creamy color Formica countertops, white appliances, display shelving, and slate-look gray vinyl flooring complete this cooking area. The light and bright bathroom offers an updated shower with a shower head and hand-held sprayer, a white corner vanity, and an extended countertop and cabinets. Tongue-and-groove white siding is featured on a wall in the mudroom. An open staircase leads you to the clean basement, equipped with a 95.5 energy-efficient furnace, 100 amp updated electrical service, storage shelving, water softener, washer, dryer, and a utility sink. Relax and enjoy the covered front porch, covered back deck, and sunny new deck! The 1-car garage expands to include a bonus shop area. There is a shed on this property that needs painting. Solar panels have just been installed on this charmer to store excess energy and avoid paying peak time-of-use rates to the utility company. Sunrun is the #1 residential solar provider. Currently, the owner is leasing solar panels at $47.52 a month for this clean energy. This property is in good condition and is being sold as-is. "With its undeniable charm and desirable location, this sweet Somonauk Street cottage is the perfect place to start your next life chapter."

    Zillow last checked:

    Listing updated:

    Listed by:

    Kelly Miller 815-757-0123,

    Hometown Realty Group

    Bought with:

    Andrea Galitz

    J.Jill Realty Group

    Source: MRED as distributed by MLS GRID,MLS#: 12509062MLS Logo

    Facts & features

    Interior

    Bedrooms & bathrooms
    • Bedrooms: 1
    • Bathrooms: 1
    • Full bathrooms: 1
    Rooms
    • Room types: Mud Room
    Primary bedroom
    • Features: Flooring (Hardwood), Window Treatments (All)
    • Level: Main
    • Area: 104 Square Feet
    • Dimensions: 13X8
    Dining room
    • Features: Flooring (Hardwood), Window Treatments (All)
    • Level: Main
    • Area: 110 Square Feet
    • Dimensions: 11X10
    Kitchen
    • Features: Kitchen (Eating Area-Table Space, Pantry-Closet), Flooring (Vinyl)
    • Level: Main
    • Area: 143 Square Feet
    • Dimensions: 13X11
    Laundry
    • Level: Basement
    • Area: 28 Square Feet
    • Dimensions: 7X4
    Living room
    • Features: Flooring (Hardwood), Window Treatments (All)
    • Level: Main
    • Area: 140 Square Feet
    • Dimensions: 14X10
    Mud room
    • Features: Flooring (Vinyl)
    • Level: Main
    • Area: 24 Square Feet
    • Dimensions: 6X4
    Heating
    • Natural Gas, Forced Air
    Cooling
    • Central Air
    Appliances
    • Included: Range, Refrigerator, Washer, Dryer, Water Softener, Water Softener Owned
    • Laundry: In Unit, Sink
    Features
    • 1st Floor Bedroom, 1st Floor Full Bath, Walk-In Closet(s), Dining Combo
    • Flooring: Hardwood
    • Doors: Mirrored Closet Door(s), Storm Door(s)
    • Windows: Screens, Window Treatments, All
    • Basement: Unfinished,Concrete,Stone/Rock,Full
    • Attic: Unfinished
    Interior area
    • Total structure area: 0
    • Total interior livable area: 764 sqft

    Property

    Parking
    • Total spaces: 1.5
    • Parking features: Asphalt, Garage, Yes, Garage Owned, Detached
    • Garage spaces: 1.5
    Accessibility
    • Accessibility features: No Disability Access
    Features
    • Stories: 1
    • Patio & porch: Deck
    • Exterior features: Lighting
    Lot
    • Size: 6,534 Square Feet
    • Dimensions: 50 x 135
    • Features: Mature Trees, Level
    Details
    • Additional structures: Workshop, Shed(s)
    • Parcel number: 0905251007
    • Special conditions: None
    • Other equipment: TV Antenna

    Construction

    Type & style
    • Home type: SingleFamily
    • Architectural style: Cottage
    • Property subtype: Single Family Residence
    Materials
    • Other
    • Foundation: Concrete Perimeter, Other
    • Roof: Asphalt
    Condition
    • New construction: No
    • Year built: 1925

    Utilities & green energy

    • Electric: Circuit Breakers, 100 Amp Service
    • Sewer: Public Sewer
    • Water: Public

    Community & HOA

    Community
    • Features: Park, Curbs, Sidewalks, Street Lights, Street Paved
    • Security: Carbon Monoxide Detector(s)
    HOA
    • Services included: None
    Location
    • Region: Sycamore

    Financial & listing details

    • Price per square foot: $197/sqft
    • Tax assessed value: $141,189
    • Annual tax amount: $2,707
    • Date on market: 11/1/2025
    • Listing terms: Conventional
    • Ownership: Fee Simple

    Price history

    DateEventPrice
    12/1/2025Sold$150,500+3.8%$197/sqft
    Source: MRED as distributed by MLS GRID #12509062 Report a problem
    11/17/2025Pending sale$145,000$190/sqft
    Source: MRED as distributed by MLS GRID #12509062 Report a problem
    11/6/2025Contingent$145,000$190/sqft
    Source: MRED as distributed by MLS GRID #12509062 Report a problem
    11/1/2025Listed for sale$145,000+145.8%$190/sqft
    Source: MRED as distributed by MLS GRID #12509062 Report a problem
    8/20/2012Sold$59,000$77/sqft
    Source: Public Record Report a problem

    Public tax history

    YearProperty taxesTax assessment
    2024$2,956 +0.2%$47,063 +6.9%
    2023$2,950 +1.7%$44,029 +4.8%
    2022$2,901 +5%$42,021 +5%
    2021$2,762 +3.1%$40,009 +3.2%
    2020$2,678 +5.3%$38,761 +4.4%
    2019$2,543 -3.7%$37,135 -1.4%
    2018$2,639 +5.2%$37,644 +5%
    2017$2,508 +6.6%$35,838 +6.4%
    2016$2,353 $33,683 +6.5%
    2015-- $31,630 +3.9%
    2014-- $30,443 -3.5%
    2013-- $31,547 -9.1%
    2012-- $34,693 -9.4%
    2011-- $38,284 -7.3%
    2010-- $41,277 -4.6%
    2009-- $43,285 +4%
    2008-- $41,620 +10.1%
    2007-- $37,811 +12.2%
    2006-- $33,713
    Find assessor info on the county website

    Neighborhood: 60178

    Nearby schools

    GreatSchools rating
    Schools provided by the listing agent
    • Middle: Sycamore Middle School
    • High: Sycamore High School
    • District: 427

    Source: MRED as distributed by MLS GRID. This data may not be complete. We recommend contacting the local school district to confirm school assignments for this home.

    Get a cash offer in 3 minutes
    Find out how much your home could sell for in as little as 3 minutes with a no-obligation cash offer.
    Estimated market value
    $155,000
    Get a cash offer in 3 minutes
    Find out how much your home could sell for in as little as 3 minutes with a no-obligation cash offer.
    Estimated market value
    $155,000