MOTIVATED SELLER! Welcome home! Located in a quiet neighborhood yet near all the action, this charming one-story home features a split bedroom floorpan with three very spacious bedrooms and two full baths. As you step inside, you are greeted with a cozy living area featuring vaulted ceilings, an abundance of natural light, and a wood-burning fireplace perfect for all the family gatherings. Master includes his and her closets, with tons of storage throughout. Outside you'll find your private backyard oasis which, not only backs up to a greenbelt, but also provides ample room for a garden, pool, or whatever your imagination desires. Updates include new floors and new water heater. The options are truly endless, so schedule your showing today before it's gone!
Sold
Price Unknown
1134 Southwestern Dr, Richardson, TX 75081
3beds
1,452sqft
Single Family Residence
Built in 1978
8,102 Square Feet Lot
$334,300 Zestimate®
$--/sqft
$2,350 Estimated rent
Home value
$334,300
$318,000 - $351,000
$2,350/mo
Zestimate® history
Owner options
List your home for rent
$2,350/mo
Rent Zestimate®
Find your next renter with Zillow Rental Manager. Plus, with online applications, you can quickly screen prospective tenants – for free.
$2,350/mo
Rent Zestimate®
Refinance and save
Refinancing to a lower rate could help reduce your monthly payments and save thousands over the life of the loan.
Explore your selling options
Work with a Zillow partner agent
Leverage their expertise and Zillow's premium Showcase listings to get your home seen by more buyers.
Get startedList with your own agent
Get your home in front of millions of buyers by listing it on Zillow.
Learn how to do itSell it yourself
Take full control of how buyers see your home on Zillow by listing For Sale by Owner (FSBO).
List your homeWhat's special
Wood-burning fireplacePrivate backyard oasisNew floorsNatural lightVaulted ceilingsAmple room
Zillow last checked:
Listing updated:
Listed by:
Mark Melendez 0659063 214-532-4509,
Rogers Healy and Associates 214-368-4663,
Miguel Cepeda 0749438 214-254-6968,
Rogers Healy and Associates
Bought with:
Arthur Robertson
Keller Williams Realty-Tyler
Source: NTREIS,MLS#: 20479967
Facts & features
Interior
Bedrooms & bathrooms
- Bedrooms: 3
- Bathrooms: 2
- Full bathrooms: 2
Appliances
- Included: Double Oven, Dishwasher, Disposal, Gas Water Heater
Features
- High Speed Internet, Cable TV, Vaulted Ceiling(s)
- Has basement: No
- Number of fireplaces: 1
- Fireplace features: Gas Starter, Wood Burning
Interior area
- Total interior livable area: 1,452 sqft
Property
Parking
- Total spaces: 2
- Parking features: Garage
- Attached garage spaces: 2
Features
- Levels: One
- Stories: 1
- Pool features: None
Lot
- Size: 8,102 Square Feet
Details
- Parcel number: 42074900010290000
Construction
Type & style
- Home type: SingleFamily
- Architectural style: Detached
- Property subtype: Single Family Residence
Condition
- Year built: 1978
Utilities & green energy
- Sewer: Public Sewer
- Water: Public
- Utilities for property: Sewer Available, Water Available, Cable Available
Community & HOA
Community
- Features: Curbs
- Subdivision: Glenville Manor Rev
HOA
- Has HOA: No
Location
- Region: Richardson
Financial & listing details
- Tax assessed value: $316,710
- Annual tax amount: $6,412
- Date on market: 11/19/2023
- Cumulative days on market: 66 days
- Listing terms: Cash,Conventional,FHA
Price history
| Date | Event | Price |
|---|---|---|
| 2/26/2024 | Sold | -- |
Source: NTREIS #20479967 Report a problem | ||
| 2/11/2024 | Pending sale | $354,900$244/sqft |
Source: NTREIS #20479967 Report a problem | ||
| 1/24/2024 | Contingent | $354,900$244/sqft |
Source: NTREIS #20479967 Report a problem | ||
| 1/7/2024 | Listed for sale | $354,900-2.8%$244/sqft |
Source: NTREIS #20479967 Report a problem | ||
| 1/4/2024 | Contingent | $364,990$251/sqft |
Source: NTREIS #20479967 Report a problem | ||
| 12/11/2023 | Price change | $364,990-1.3%$251/sqft |
Source: NTREIS #20479967 Report a problem | ||
| 11/28/2023 | Price change | $369,900-1.3%$255/sqft |
Source: NTREIS #20479967 Report a problem | ||
| 11/19/2023 | Listed for sale | $374,900$258/sqft |
Source: NTREIS #20479967 Report a problem | ||
Public tax history
| Year | Property taxes | Tax assessment |
|---|---|---|
| 2025 | $3,070 -9.8% | $316,710 |
| 2024 | $3,406 +17.4% | $316,710 +20.8% |
| 2023 | $2,901 -3% | $262,240 |
| 2022 | $2,991 +9.1% | $262,240 +17.8% |
| 2021 | $2,742 +8.7% | $222,610 +11.6% |
| 2020 | $2,523 -0.5% | $199,420 |
| 2019 | $2,536 +8.1% | $199,420 +9% |
| 2018 | $2,345 -31.7% | $182,980 +11.2% |
| 2017 | $3,432 +11.2% | $164,610 +10.6% |
| 2016 | $3,086 +12.1% | $148,900 +14.5% |
| 2015 | $2,752 | $130,060 +4.5% |
| 2014 | $2,752 | $124,470 |
| 2013 | -- | -- |
| 2012 | -- | -- |
| 2011 | -- | -- |
| 2010 | -- | -- |
| 2009 | -- | -- |
| 2008 | -- | -- |
| 2007 | -- | -- |
| 2005 | -- | -- |
| 2004 | -- | -- |
| 2003 | -- | -- |
| 2002 | -- | -- |
| 2001 | -- | -- |
Find assessor info on the county website
Neighborhood: Mark Twain
Nearby homes
- $317,4003 bd2 ba1.3k sqft1136 Southwestern Dr, Richardson, TX 75081Off Market
- $329,3003 bd2 ba1.3k sqft1132 Southwestern Dr, Richardson, TX 75081Off Market
- $343,3003 bd2 ba1.5k sqft1138 Southwestern Dr, Richardson, TX 75081Off Market

- $339,9003 bd2 ba1.5k sqft1130 Southwestern Dr, Richardson, TX 75081Off Market
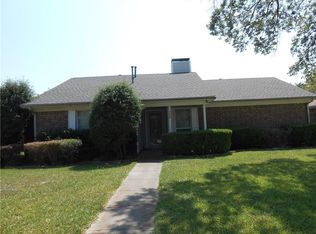
- $346,8003 bd2 ba1.6k sqft1131 Southwestern Dr, Richardson, TX 75081Off Market
- $344,2004 bd2 ba1.5k sqft1133 Southwestern Dr, Richardson, TX 75081Off Market
- $327,4003 bd2 ba1.4k sqft1129 Southwestern Dr, Richardson, TX 75081Off Market
- $322,9003 bd2 ba1.6k sqft1140 Southwestern Dr, Richardson, TX 75081Off Market
Nearby schools
GreatSchools rating
- 5/10Mark Twain Elementary SchoolGrades: PK-6Distance: 0.2 mi
- 5/10Apollo Junior High SchoolGrades: 7-8Distance: 0.7 mi
- 4/10Berkner High SchoolGrades: 9-12Distance: 1.2 mi
Schools provided by the listing agent
- Elementary: Mark Twain
- High: Berkner
- District: Richardson ISD
Source: NTREIS. This data may not be complete. We recommend contacting the local school district to confirm school assignments for this home.
Get a cash offer in 3 minutes
Find out how much your home could sell for in as little as 3 minutes with a no-obligation cash offer.
Estimated market value
$334,300
Get a cash offer in 3 minutes
Find out how much your home could sell for in as little as 3 minutes with a no-obligation cash offer.
Estimated market value
$334,300
- Texas
- Dallas County
- Richardson
- 75081
- Mark Twain
- 1134 Southwestern Dr
Nearby cities
Nearby neighborhoods
Nearby zip codes
Other Richardson Topics
