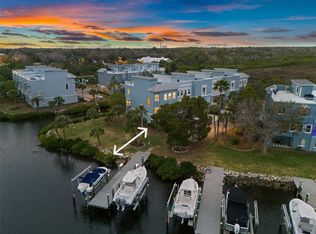
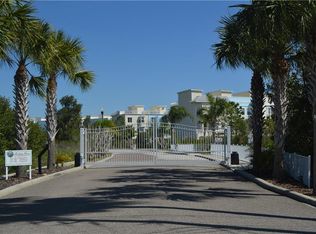
Live the Waterfront Dream in This Exclusive 3-Bedroom, 3-Bath Townhome with Private Dock, Rooftop Terrace & Premium Finishes! Perfectly positioned along the Anclote River, this stunning townhome offers seamless access to St. Joseph’s Sound and the Gulf of Mexico — a true haven for boaters and lovers of the coastal lifestyle. Whether you're cruising the water, hopping in your car, or riding a golf cart, you're only minutes from the heart of historic Tarpon Springs, known for its waterfront dining, boutique shopping, and vibrant culture. Tucked within a private, gated community of just 26 residences, this home includes a deeded dock with a 10,000 lb boat lift, water and electric hookups, and a dock box for all your boating and fishing gear. Residents also enjoy access to a resort-style community pool, offering the perfect balance of luxury and leisure. Designed across four beautifully finished levels, the home is connected by a private elevator with custom interior finishes, and features a 4-car tandem garage with access to both a screened-in patio and an open-air ground-level patio, ideal for entertaining or simply soaking in the Florida breeze. On the second floor, the main living space welcomes you with a gourmet kitchen featuring quartz countertops, a glass tile backsplash, KitchenAid Café French door refrigerator, KitchenAid Advantium microwave, wall oven, induction cooktop with a sleek recirculating vent hood, and elegant 42” wood cabinetry with crown molding. A built-in wine refrigerator is thoughtfully placed for easy entertaining. The kitchen flows into a bright and open living and dining area with porcelain flooring and detailed crown molding, all leading to two balconies that both face the Anclote River — perfect for enjoying peaceful water views. This level also includes a guest bedroom with an en-suite full bath, a custom walk-in closet, and clever built-in storage tucked beneath the stairs. Upstairs on the third floor, the primary suite is a calming retreat, made even more charming by a darling bay window that brings in soft natural light. The spa-inspired en-suite bath offers dual vanities, a clawfoot soaking tub, separate walk-in shower, and built-in hampers. A third bedroom with its own en-suite bath sits across the hall. Also on this floor is the laundry room, complete with leathered granite countertops, a farmhouse utility sink, extra cabinetry, and a hanging rod for added functionality. Custom metal stair railings elevate the home's style as you head up to the expansive rooftop terrace, offering sweeping views of the Anclote River, surrounding community, and distant horizon. Whether you're grilling, lounging, or catching a sunset, this rooftop space is the ultimate escape. This home is more than a place to live — it's an invitation to experience elevated coastal living with thoughtful design, luxurious touches, and access to everything that makes Tarpon Springs so special.
Sold for $895,000
Zillow last checked:
Listing updated:
Bought with:
Megan Narkiewicz, AST
MIHARA & ASSOCIATES INC.
Source: Stellar MLS,MLS#: TB8375205 Originating MLS: Suncoast Tampa
Originating MLS: Suncoast Tampa
Price history
| Date | Event | Price |
|---|---|---|
| 9/16/2025 | Sold | $895,000-3.2%$373/sqft |
Source:  Stellar MLS #TB8375205 Report a problem Stellar MLS #TB8375205 Report a problem | ||
| 7/19/2025 | Pending sale | $925,000$385/sqft |
Source: Stellar MLS #TB8375205 Report a problem | ||
| 6/24/2025 | Price change | $925,000-7.5%$385/sqft |
Source: Stellar MLS #TB8375205 Report a problem | ||
| 4/25/2025 | Listed for sale | $1,000,000+132.6%$417/sqft |
Source: Stellar MLS #TB8375205 Report a problem | ||
| 8/29/2018 | Sold | $430,000-1.8%$179/sqft |
Source: Public Record Report a problem | ||
| 7/12/2018 | Listed for sale | $438,000+9.5%$183/sqft |
Source: CHARLES RUTENBERG REALTY INC #U8010469 Report a problem | ||
| 6/4/2015 | Sold | $400,000-6.8%$167/sqft |
Source: Public Record Report a problem | ||
| 7/5/2014 | Listing removed | $429,000$179/sqft |
Source: CLEARWATER BEACH REALTY #T2594906 Report a problem | ||
| 10/9/2013 | Listed for sale | $429,000+2.1%$179/sqft |
Source: CLEARWATER BEACH REALTY #T2594906 Report a problem | ||
| 9/19/2007 | Sold | $420,200$175/sqft |
Source: Public Record Report a problem | ||
Nearby homes

Get a cash offer in 3 minutes
Find out how much your home could sell for in as little as 3 minutes with a no-obligation cash offer.
Estimated market value
$878,600
