Skip main navigation
Closed
  • $730,000

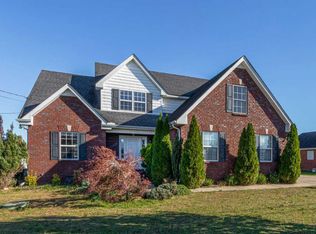
    1134 Stratus Dr, Murfreesboro, TN 37127

    5beds
    3,763sqft
    Single Family Residence, Residential
    Built in 2010
    0.45 Acres Lot
    $-- Zestimate®
    $194/sqft
    $2,532 Estimated rent

    Home value

    Not available

    Estimated sales range

    Not available

    $2,532/mo

    Zestimate® history
    Loading
    Loading...

    Owner options

    List your home for rent

    $2,532/mo

    Rent Zestimate®

    Find your next renter with Zillow Rental Manager. Plus, with online applications, you can quickly screen prospective tenants – for free.

    Learn more

    $2,532/mo

    Rent Zestimate®

    Refinance and save

    $4,210/mo

    Est. payment

    Refinancing to a lower rate could help reduce your monthly payments and save thousands over the life of the loan.

    See today's rates

    $4,210/mo

    Est. payment

    Explore your selling options

    Work with a Zillow partner agent

    Leverage their expertise and Zillow's premium Showcase listings to get your home seen by more buyers.

    Get started

    List with your own agent

    Get your home in front of millions of buyers by listing it on Zillow.

    Learn how to do it

    Sell it yourself

    Take full control of how buyers see your home on Zillow by listing For Sale by Owner (FSBO).

    List your home

    What's special

    MIL apt added 2023 adding two more bedrooms, an office, 2 more baths, New roof 2023, new HVAC 2023, new roof 2023, painted 2022, kitchen reno 2022, new hardwoods/carpets 2022, saltwater pool added 2023, MIL closet is storm shelter, custom cabinets throughout, NO HOA, garage converted to den, 3 fireplaces, 2 masters on main, all beds on main, carport, privacy and security fences, turbo slide and diving board stay, all mounted tvs stay and all appliances. Too much to tell - come see it in person! Multigenerational living at its finest! Upgrades all professionally done. All hardwood except 3 bedrooms and storm shelter/closet. Gun safes stay. Movie room upstairs bonus with projector and screen! This home is a family paradise!

    Zillow last checked:

    Listing updated:

    Listed by:

    Mary Katherine (MK) Hughes 615-788-1932,

    Epique Realty

    Bought with:

    Andrea Moskal, 354360

    Realty One Group Music City

    Source: RealTracs MLS as distributed by MLS GRID,MLS#: 3156073MLS Logo

    Facts & features

    Interior

    Bedrooms & bathrooms
    • Bedrooms: 5
    • Bathrooms: 4
    • Full bathrooms: 4
    • Main level bedrooms: 5
    Bedroom 1
    • Features: Suite
    • Level: Suite
    Bedroom 2
    • Features: Bath
    • Level: Bath
    Bedroom 3
    • Features: Walk-In Closet(s)
    • Level: Walk-In Closet(s)
    Bedroom 4
    • Features: Walk-In Closet(s)
    • Level: Walk-In Closet(s)
    Primary bathroom
    • Features: Double Vanity
    • Level: Double Vanity
    Den
    • Features: Separate
    • Level: Separate
    Dining room
    • Features: Combination
    • Level: Combination
    Other
    • Features: Other
    • Level: Other
    Kitchen
    • Features: Pantry
    • Level: Pantry
    Living room
    • Features: Great Room
    • Level: Great Room
    Other
    • Features: Office
    • Level: Office
    Other
    • Features: Bedroom 5
    • Level: Bedroom 5
    Recreation room
    • Features: Second Floor
    • Level: Second Floor
    Heating
    • Central
    Cooling
    • Central Air
    Appliances
    • Included: Built-In Electric Oven, Electric Oven, Built-In Electric Range, Dishwasher, Dryer, ENERGY STAR Qualified Appliances, Ice Maker, Microwave, Refrigerator, Stainless Steel Appliance(s), Washer
    • Laundry: Electric Dryer Hookup, Washer Hookup
    Features
    • Bookcases, Built-in Features, Ceiling Fan(s), Entrance Foyer, In-Law Floorplan, Pantry, Walk-In Closet(s)
    • Flooring: Carpet, Wood, Tile
    • Basement: None
    • Number of fireplaces: 3
    • Fireplace features: Den, Electric, Family Room, Gas, Living Room
    Interior area
    • Total structure area: 3,763
    • Total interior livable area: 3,763 sqft
    • Finished area above ground: 3,763

    Property

    Parking
    • Total spaces: 10
    • Parking features: Garage Door Opener, Detached, Concrete, Driveway, Parking Pad
    • Carport spaces: 2
    • Uncovered spaces: 8
    Accessibility
    • Accessibility features: Accessible Entrance
    Features
    • Levels: Two
    • Stories: 2
    • Patio & porch: Patio, Covered, Porch
    • Has private pool: Yes
    • Pool features: In Ground
    • Fencing: Back Yard
    • Waterfront features: Year Round Access
    Lot
    • Size: 0.45 Acres
    • Dimensions: 99 x 200
    • Features: Level, Private, Views
    • Topography: Level,Private,Views
    Details
    • Additional structures: Storm Shelter, Storage
    • Parcel number: 134O A 00200 R0099212
    • Special conditions: Standard
    • Other equipment: Air Purifier

    Construction

    Type & style
    • Home type: SingleFamily
    • Architectural style: Contemporary
    • Property subtype: Single Family Residence, Residential
    Materials
    • Brick, Vinyl Siding
    • Roof: Asphalt
    Condition
    • New construction: No
    • Year built: 2010

    Utilities & green energy

    • Sewer: STEP System
    • Water: Public
    • Utilities for property: Water Available

    Community & HOA

    Community
    • Security: Smoke Detector(s)
    • Subdivision: Thompson Grove Sec 2
    HOA
    • Has HOA: No
    Location
    • Region: Murfreesboro

    Financial & listing details

    • Price per square foot: $194/sqft
    • Tax assessed value: $272,200
    • Annual tax amount: $2,218
    • Date on market: 3/21/2026

    Price history

    DateEventPrice
    4/22/2026Sold$730,000-1.3%$194/sqft
    Source: RealTracs MLS as distributed by MLS GRID #3156073 Report a problem
    3/31/2026Pending sale$739,900$197/sqft
    Source: RealTracs MLS as distributed by MLS GRID #3156073 Report a problem
    3/28/2026Listed for sale$739,900+289.4%$197/sqft
    Source: RealTracs MLS as distributed by MLS GRID #3156073 Report a problem
    12/2/2010Sold$190,000+0.1%$50/sqft
    Source: Agent Provided Report a problem
    8/27/2010Listed for sale$189,900$50/sqft
    Source: Cornerstone Realty #1186044 Report a problem

    Public tax history

    YearProperty taxesTax assessment
    2018$1,429 -0.8%$68,050 +26.5%
    2017$1,441 $53,775
    2016$1,441 $53,775
    2015$1,441 $53,775 +10.5%
    2013$1,441 +20.4%$48,675 +0.5%
    2012$1,197 +0.2%$48,450
    2011$1,194 +99.8%$48,450 +99.8%
    2010$598 +180%$24,250 +177.1%
    2008$214 $8,750
    2007$214 $8,750
    Find assessor info on the county website

    Neighborhood: 37127

    Nearby schools

    GreatSchools rating
    Schools provided by the listing agent
    • Elementary: Buchanan Elementary
    • Middle: Whitworth-Buchanan Middle School
    • High: Riverdale High School

    Source: RealTracs MLS as distributed by MLS GRID. This data may not be complete. We recommend contacting the local school district to confirm school assignments for this home.

    Get pre-qualified for a loan
    At Zillow Home Loans, we can pre-qualify you in as little as 5 minutes with no impact to your credit score.

    An equal housing lender. NMLS #10287.