Skip main navigation
Sold for $371,000
  • $371,000

    1134 Sun Dr, Lebanon, PA 17046

    4beds
    2,199sqft
    Single Family Residence
    Built in 1980
    0.25 Acres Lot
    $387,500 Zestimate®
    $169/sqft
    $2,170 Estimated rent

    Home value

    $387,500

    $337,000 - $446,000

    $2,170/mo

    Zestimate® history
    Loading
    Loading...

    Owner options

    List your home for rent

    $2,170/mo

    Rent Zestimate®

    Find your next renter with Zillow Rental Manager. Plus, with online applications, you can quickly screen prospective tenants – for free.

    Learn more

    $2,170/mo

    Rent Zestimate®

    Refinance and save

    $2,383/mo

    Est. payment

    Refinancing to a lower rate could help reduce your monthly payments and save thousands over the life of the loan.

    See today's rates

    $2,383/mo

    Est. payment

    Explore your selling options

    Work with a Zillow partner agent

    Leverage their expertise and Zillow's premium Showcase listings to get your home seen by more buyers.

    Get started

    List with your own agent

    Get your home in front of millions of buyers by listing it on Zillow.

    Learn how to do it

    Sell it yourself

    Take full control of how buyers see your home on Zillow by listing For Sale by Owner (FSBO).

    List your home

    What's special

    Modern finishesNewer roofBright open layoutUpdated kitchenReplacement windows
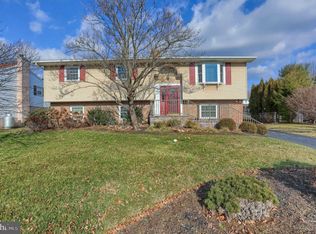
    **OFFER DEADLINE SUNDAY 7/20 6PM** Welcome home to this picture-perfect 4-bedroom, 2-bath gem in Cornwall Lebanon schools! From the moment you arrive, you’ll notice how meticulously maintained and clean this home is-pride of ownership shines through in every corner. Step inside to a bright, open layout designed for both relaxing and entertaining. The updated kitchen is a standout feature, boasting modern finishes and plenty of space for cooking up your favorite meals while still being part of the conversation in the open-concept living and dining areas. Downstairs, a cozy yet spacious lower level offers even more living flexibility- whether you need a family room, home office, or guest retreat, you’ve got options. Outside, get ready to fall in love with the stamped concrete patio- a truly beautiful space to unwind, host summer barbecues, or simply enjoy your morning coffee in style. Add in a newer roof, replacement windows and so many more updates and you’ve got a move-in ready home that offers peace of mind along with curb appeal. 📍 Located in a quiet, friendly neighborhood with easy access to schools, parks, and local amenities, this home is the perfect blend of comfort, style, and convenience. ✨ You won’t want to miss this one- it’s clean, updated, and ready for its next chapter. Schedule your showing today!

    Zillow last checked:

    Listing updated:

    Listed by:

    Amanda Krall 717-514-4772,

    Iron Valley Real Estate

    Bought with:

    Dakota Avery, rs366754

    Berkshire Hathaway HomeServices Homesale Realty

    Source: Bright MLS,MLS#: PALN2021362MLS Logo

    Facts & features

    Interior

    Bedrooms & bathrooms
    • Bedrooms: 4
    • Bathrooms: 2
    • Full bathrooms: 2
    • Main level bathrooms: 1
    • Main level bedrooms: 3
    Rooms
    • Room types: Living Room, Primary Bedroom, Bedroom 2, Bedroom 3, Bedroom 4, Kitchen, Family Room, Den, Bathroom 1, Bathroom 2
    Primary bedroom
    • Features: Flooring - Carpet
    • Level: Main
    • Area: 168 Square Feet
    • Dimensions: 14 x 12
    Bedroom 2
    • Features: Flooring - Carpet
    • Level: Main
    • Area: 110 Square Feet
    • Dimensions: 11 x 10
    Bedroom 3
    • Features: Flooring - Carpet
    • Level: Main
    • Area: 110 Square Feet
    • Dimensions: 11 x 10
    Bedroom 4
    • Features: Flooring - Carpet
    • Level: Lower
    • Area: 195 Square Feet
    • Dimensions: 15 x 13
    Bathroom 1
    • Features: Flooring - Vinyl, Double Sink, Bathroom - Tub Shower
    • Level: Main
    • Area: 88 Square Feet
    • Dimensions: 11 x 8
    Bathroom 2
    • Features: Flooring - Vinyl
    • Level: Lower
    • Area: 70 Square Feet
    • Dimensions: 10 x 7
    Den
    • Features: Flooring - Luxury Vinyl Plank, Fireplace - Gas
    • Level: Lower
    • Area: 312 Square Feet
    • Dimensions: 26 x 12
    Family room
    • Features: Ceiling Fan(s), Flooring - Carpet
    • Level: Main
    • Area: 208 Square Feet
    • Dimensions: 13 x 16
    Kitchen
    • Features: Flooring - Luxury Vinyl Plank, Granite Counters
    • Level: Main
    • Area: 252 Square Feet
    • Dimensions: 21 x 12
    Living room
    • Features: Flooring - Luxury Vinyl Plank
    • Level: Main
    • Area: 210 Square Feet
    • Dimensions: 15 x 14
    Heating
    • Hot Water, Natural Gas, Propane
    Cooling
    • Central Air, Window Unit(s), Electric
    Appliances
    • Included: Microwave, Dryer, Oven/Range - Electric, Refrigerator, Washer, Gas Water Heater, Water Heater
    • Laundry: In Basement
    Features
    • Bathroom - Stall Shower, Bathroom - Tub Shower, Ceiling Fan(s), Combination Kitchen/Dining, Eat-in Kitchen, Dry Wall
    • Flooring: Carpet, Luxury Vinyl, Vinyl
    • Windows: Replacement, Window Treatments
    • Basement: Finished,Walk-Out Access,Windows
    • Number of fireplaces: 1
    • Fireplace features: Gas/Propane, Insert
    Interior area
    • Total structure area: 2,199
    • Total interior livable area: 2,199 sqft
    • Finished area above ground: 1,367
    • Finished area below ground: 832

    Property

    Parking
    • Total spaces: 5
    • Parking features: Garage Faces Side, Garage Door Opener, Attached, Driveway, On Street
    • Attached garage spaces: 1
    • Uncovered spaces: 4
    Accessibility
    • Accessibility features: None
    Features
    • Levels: Bi-Level,Two
    • Stories: 2
    • Patio & porch: Patio
    • Exterior features: Extensive Hardscape
    • Pool features: None
    • Frontage length: Road Frontage: 80
    Lot
    • Size: 0.25 Acres
    • Features: Rear Yard
    Details
    • Additional structures: Above Grade, Below Grade
    • Parcel number: 2723469323743230000
    • Zoning: RESIDENTIAL
    • Special conditions: Standard

    Construction

    Type & style
    • Home type: SingleFamily
    • Property subtype: Single Family Residence
    Materials
    • Brick, Vinyl Siding
    • Foundation: Block
    • Roof: Shingle
    Condition
    • New construction: No
    • Year built: 1980

    Utilities & green energy

    • Electric: 200+ Amp Service, Circuit Breakers
    • Sewer: Public Sewer
    • Water: Public
    • Utilities for property: Cable Available, Phone, Cable

    Community & HOA

    Community
    • Subdivision: None Available
    HOA
    • Has HOA: No
    Location
    • Region: Lebanon
    • Municipality: NORTH LEBANON TWP

    Financial & listing details

    • Price per square foot: $169/sqft
    • Tax assessed value: $154,600
    • Annual tax amount: $3,767
    • Date on market: 7/19/2025
    • Listing agreement: Exclusive Right To Sell
    • Listing terms: Cash,Conventional,FHA,VA Loan
    • Inclusions: Refrigerator
    • Exclusions: Washer, Dryer
    • Ownership: Fee Simple

    Price history

    DateEventPrice
    9/15/2025Sold$371,000+3.3%$169/sqft
    Source: Bright MLS #PALN2021362 Report a problem
    7/21/2025Pending sale$359,000$163/sqft
    Source: Bright MLS #PALN2021362 Report a problem
    7/19/2025Listed for sale$359,000+79.6%$163/sqft
    Source: Bright MLS #PALN2021362 Report a problem
    7/9/2013Listing removed$199,900$91/sqft
    Source: Linderman Snavely Realtors LLC Report a problem
    6/5/2013Listed for sale$199,900+20.4%$91/sqft
    Source: Linderman Snavely Realtors LLC Report a problem
    10/28/2005Sold$166,000$75/sqft
    Source: Public Record Report a problem

    Public tax history

    YearProperty taxesTax assessment
    2025$3,832 +4.3%$154,600
    2024$3,674 +2.1%$154,600
    2023$3,596 +2.9%$154,600
    2022$3,496 +8%$154,600
    2021$3,237 +0.7%$154,600
    2020$3,213 +292%$154,600
    2019$820 -62.9%$154,600
    2018$2,207 $154,600
    2017-- $154,600
    2016-- $154,600
    2015-- $154,600
    2014-- $154,600 +415.3%
    2012-- $30,000
    2011-- $30,000
    2010-- $30,000
    2009-- $30,000
    2007-- $30,000
    2006-- $30,000
    Find assessor info on the county website

    Neighborhood: 17046

    Nearby schools

    GreatSchools rating
    Schools provided by the listing agent
    • District: Cornwall-lebanon

    Source: Bright MLS. This data may not be complete. We recommend contacting the local school district to confirm school assignments for this home.

    Get pre-qualified for a loan
    At Zillow Home Loans, we can pre-qualify you in as little as 5 minutes with no impact to your credit score.

    An equal housing lender. NMLS #10287.

    Sell for more on Zillow
    Get a Zillow Showcase℠ listing at no additional cost and you could sell for .
    $387,500
    2% more
    +$7,750
    With Zillow Showcase(estimated)
    $395,250