Welcome to 1134 Sunset Dr, a stunning fully renovated single-story home nestled in the heart of Trophy Club, one of North Texas's most desirable communities. Zoned for the highly acclaimed Northwest ISD, minutes from the prestigious Trophy Club Country Club's 36 holes of championship golf, and with quick access to Highway 114, this 3-bedroom, 2.5-bath home delivers the ultimate turnkey lifestyle. From the moment you arrive, mature live oaks and fresh landscaping set the tone for what awaits inside. The open-concept living area is nothing short of spectacular, featuring dramatic vaulted ceilings, exposed black beams, a skylight flooding the space with natural light, and a gorgeous whitewashed brick wood-burning fireplace. The completely remodeled chef's kitchen (2025) is designed to impress. A massive waterfall island, crisp quartz countertops, warm wood cabinetry, all-new stainless steel appliances, a professional range hood, and a reverse osmosis system at the sink round out this dream kitchen. The primary suite is a true retreat, complete with a fully remodeled en-suite bath (2023) showcasing a frameless glass walk-in shower, custom floating vanity, and designer matte black and gold fixtures. New luxury vinyl plank flooring (2024), fresh paint (2023), all-new double-pane windows, and elegant plantation shutters create a bright, cohesive feel throughout every room. Outside, your private backyard oasis is ready for entertaining. Unwind under the covered patio (2024) with wood beam accents and string lighting, or sharpen your short game on the custom putting green and turf (2025). Major systems are all updated for total peace of mind: new roof (2023), new HVAC inside and out (2024), new drainage system (2024), serviced ducts and fireplace, and a new garage door (2025). This home truly has it all. Schedule your private tour today!
Sold
Price Unknown
1134 Sunset Dr, Trophy Club, TX 76262
3beds
2,379sqft
Single Family Residence
Built in 1977
0.25 Acres Lot
$570,700 Zestimate®
$--/sqft
$2,473 Estimated rent
Home value
$570,700
$536,000 - $605,000
$2,473/mo
Zestimate® history
Owner options
List your home for rent
$2,473/mo
Rent Zestimate®
Find your next renter with Zillow Rental Manager. Plus, with online applications, you can quickly screen prospective tenants – for free.
$2,473/mo
Rent Zestimate®
Refinance and save
Refinancing to a lower rate could help reduce your monthly payments and save thousands over the life of the loan.
Explore your selling options
Work with a Zillow partner agent
Leverage their expertise and Zillow's premium Showcase listings to get your home seen by more buyers.
Get startedList with your own agent
Get your home in front of millions of buyers by listing it on Zillow.
Learn how to do itSell it yourself
Take full control of how buyers see your home on Zillow by listing For Sale by Owner (FSBO).
List your homeWhat's special
Zillow last checked:
Listing updated:
Listed by:
Ryan Storch 0763141,
Pax Realty 972-974-1821
Bought with:
Samantha Zeller, 0644206
NEST REAL ESTATE
Source: NTREIS,MLS#: 21227556
Facts & features
Interior
Bedrooms & bathrooms
- Bedrooms: 3
- Bathrooms: 3
- Full bathrooms: 2
- 1/2 bathrooms: 1
Primary bedroom
- Features: Ceiling Fan(s)
- Level: First
- Dimensions: 11 x 18
Bedroom
- Features: Ceiling Fan(s)
- Level: First
- Dimensions: 11 x 14
Bedroom
- Features: Ceiling Fan(s)
- Level: First
- Dimensions: 15 x 12
Primary bathroom
- Features: Built-in Features, Double Vanity, Granite Counters, Garden Tub/Roman Tub, Sink
- Level: First
- Dimensions: 11 x 11
Dining room
- Features: Built-in Features
- Level: First
- Dimensions: 8 x 12
Other
- Features: Built-in Features
- Level: First
- Dimensions: 8 x 8
Kitchen
- Features: Built-in Features, Eat-in Kitchen, Granite Counters, Kitchen Island, Pantry
- Level: First
- Dimensions: 13 x 10
Laundry
- Features: Built-in Features
- Level: First
- Dimensions: 11 x 10
Living room
- Features: Built-in Features, Ceiling Fan(s), Fireplace
- Level: First
- Dimensions: 24 x 17
Office
- Features: Built-in Features
- Level: First
- Dimensions: 11 x 15
Heating
- Central
Cooling
- Central Air
Appliances
- Included: Double Oven, Dishwasher, Electric Range, Disposal, Microwave
- Laundry: Washer Hookup, Dryer Hookup, ElectricDryer Hookup
Features
- Built-in Features, Decorative/Designer Lighting Fixtures, Double Vanity, Eat-in Kitchen, Granite Counters, High Speed Internet, Kitchen Island, Open Floorplan, Pantry, Cable TV, Vaulted Ceiling(s)
- Flooring: Luxury Vinyl Plank
- Has basement: No
- Number of fireplaces: 1
- Fireplace features: Masonry, Wood Burning
Interior area
- Total interior livable area: 2,379 sqft
Property
Parking
- Total spaces: 2
- Parking features: Covered, Direct Access, Door-Single, Driveway, Garage, Garage Door Opener, Kitchen Level, Off Street, Garage Faces Side, On Street
- Attached garage spaces: 2
Features
- Levels: One
- Stories: 1
- Patio & porch: Rear Porch, Covered
- Pool features: None
- Fencing: Privacy,Wood
Lot
- Size: 0.25 Acres
- Features: Landscaped
Details
- Parcel number: R70060
Construction
Type & style
- Home type: SingleFamily
- Architectural style: Traditional,Detached
- Property subtype: Single Family Residence
Materials
- Brick
- Foundation: Slab
- Roof: Composition
Condition
- Year built: 1977
Utilities & green energy
- Sewer: Public Sewer
- Water: Public
- Utilities for property: Sewer Available, Water Available, Cable Available
Community & HOA
Community
- Features: Putting Green
- Security: Smoke Detector(s)
- Subdivision: Trophy Club #5
HOA
- Has HOA: No
Location
- Region: Trophy Club
Financial & listing details
- Tax assessed value: $633,621
- Annual tax amount: $10,033
- Date on market: 4/9/2026
- Listing terms: Cash,Conventional,FHA,VA Loan
Price history
| Date | Event | Price |
|---|---|---|
| 5/22/2026 | Sold | -- |
Source: NTREIS #21227556 Report a problem | ||
| 4/17/2026 | Pending sale | $575,000+18.6%$242/sqft |
Source: NTREIS #21227556 Report a problem | ||
| 11/4/2022 | Sold | -- |
Source: NTREIS #20129115 Report a problem | ||
| 10/5/2022 | Contingent | $484,900$204/sqft |
Source: NTREIS #20129115 Report a problem | ||
| 9/8/2022 | Price change | $484,900-3%$204/sqft |
Source: NTREIS #20129115 Report a problem | ||
| 8/5/2022 | Listed for sale | $500,000+2%$210/sqft |
Source: NTREIS #20129115 Report a problem | ||
| 8/1/2022 | Listing removed | -- |
Source: Owner Report a problem | ||
| 7/26/2022 | Price change | $490,000+1.2%$206/sqft |
Source: Owner Report a problem | ||
| 7/24/2022 | Price change | $484,000+15.5%$203/sqft |
Source: Owner Report a problem | ||
| 9/1/2021 | Pending sale | $419,000$176/sqft |
Source: NTREIS #14655202 Report a problem | ||
| 8/23/2021 | Listed for sale | $419,000+109.6%$176/sqft |
Source: NTREIS #14655202 Report a problem | ||
| 2/27/2013 | Listing removed | $199,900$84/sqft |
Source: Cornerstone Realty Group, LLC #11882508 Report a problem | ||
| 1/9/2013 | Price change | $199,900+4.2%$84/sqft |
Source: Cornerstone Realty Group, LLC #11882508 Report a problem | ||
| 12/8/2012 | Price change | $191,900-4%$81/sqft |
Source: WEST TIERRA MGMT COMPANY #11857027 Report a problem | ||
| 11/1/2012 | Listed for sale | $199,900+0.5%$84/sqft |
Source: WEST TIERRA MGMT COMPANY #11857027 Report a problem | ||
| 9/26/2012 | Listing removed | $199,000$84/sqft |
Source: WEST TIERRA MGMT COMPANY #11782854 Report a problem | ||
| 8/30/2012 | Price change | $199,000-3.4%$84/sqft |
Source: WEST TIERRA MGMT COMPANY #11782854 Report a problem | ||
| 8/15/2012 | Price change | $206,000+0.7%$87/sqft |
Source: WEST TIERRA MGMT COMPANY #11782854 Report a problem | ||
| 6/27/2012 | Price change | $204,500-2.6%$86/sqft |
Source: WEST TIERRA MGMT COMPANY #11782854 Report a problem | ||
| 6/7/2012 | Listed for sale | $209,900+39.9%$88/sqft |
Source: WEST TIERRA MGMT COMPANY #11782854 Report a problem | ||
| 4/9/2012 | Listing removed | $150,000$63/sqft |
Source: Keller Williams Realty #11705860 Report a problem | ||
| 3/16/2012 | Price change | $150,000-4.4%$63/sqft |
Source: DRO Management II, LLC #11705860 Report a problem | ||
| 3/13/2012 | Price change | $156,900-0.6%$66/sqft |
Source: DRO Management II, LLC #11705860 Report a problem | ||
| 3/7/2012 | Price change | $157,900-0.3%$66/sqft |
Source: DRO Management II, LLC #11705860 Report a problem | ||
| 2/28/2012 | Price change | $158,400-0.3%$67/sqft |
Source: DRO Management II, LLC #11705860 Report a problem | ||
| 2/21/2012 | Price change | $158,900-0.4%$67/sqft |
Source: DRO Management II, LLC #11705860 Report a problem | ||
| 2/16/2012 | Listed for sale | $159,500$67/sqft |
Source: DRO Management II, LLC #11705860 Report a problem | ||
Public tax history
| Year | Property taxes | Tax assessment |
|---|---|---|
| 2025 | $10,033 +17.8% | $573,000 +20% |
| 2024 | $8,517 +1.4% | $477,500 |
| 2023 | $8,399 -6.5% | $477,500 +7.3% |
| 2022 | $8,981 +45.6% | $444,995 +41.5% |
| 2021 | $6,170 +2.1% | $314,398 +3.8% |
| 2020 | $6,040 -2.6% | $302,904 +1.5% |
| 2019 | $6,200 +2.3% | $298,356 +5.7% |
| 2018 | $6,061 +21% | $282,388 +10% |
| 2017 | $5,007 | $256,716 +10% |
| 2016 | $5,007 +9.5% | $233,378 +9% |
| 2015 | $4,571 | $214,162 +5% |
| 2014 | $4,571 | $203,945 +12.8% |
| 2013 | $4,571 | $180,752 +24.6% |
| 2012 | -- | $145,039 -15.4% |
| 2011 | -- | $171,380 +0.5% |
| 2010 | -- | $170,525 -1.9% |
| 2009 | -- | $173,858 +1.3% |
| 2007 | -- | $171,672 +3.4% |
| 2006 | $4,611 +12% | $166,085 +12.3% |
| 2005 | $4,119 | $147,907 +0.3% |
| 2004 | -- | $147,503 +1.7% |
| 2003 | -- | $145,053 +1.4% |
| 2002 | -- | $143,002 +11.1% |
| 2001 | -- | $128,662 |
Find assessor info on the county website
Neighborhood: 76262
Nearby homes
- $584,0004 bd3 ba2.7k sqft1136 Sunset Dr, Trophy Club, TX 76262Off Market
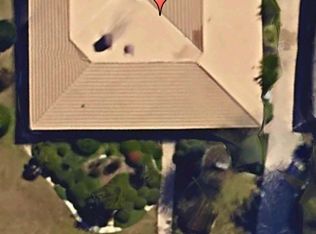
- $518,4004 bd3 ba2.7k sqft1132 Sunset Dr, Trophy Club, TX 76262Off Market
- $460,1003 bd2 ba2.4k sqft1130 Sunset Dr, Trophy Club, TX 76262Off Market

- $618,6003 bd3 ba2.4k sqft1127 Sunset Dr, Trophy Club, TX 76262Off Market

- $579,500-- bd2 ba2k sqft1125 Sunset Dr, Trophy Club, TX 76262Off Market
- $578,8003 bd2 ba2.5k sqft1129 Sunset Dr, Trophy Club, TX 76262Off Market
- $---- bd-- ba-- sqft1129 Sunset Dr, Roanoke, TX 76262Off Market
- $427,500-- bd-- ba-- sqft99 Trophy Club Dr, Roanoke, TX 76262Off Market
Nearby schools
GreatSchools rating
- 10/10Lakeview Elementary SchoolGrades: PK-5Distance: 1.3 mi
- 9/10Medlin Middle SchoolGrades: 6-8Distance: 1.6 mi
- 8/10Byron Nelson High SchoolGrades: 9-12Distance: 1.8 mi
Schools provided by the listing agent
- Elementary: Lakeview
- Middle: Medlin
- High: Northwest
- District: Northwest ISD
Source: NTREIS. This data may not be complete. We recommend contacting the local school district to confirm school assignments for this home.
Get a cash offer in 3 minutes
Find out how much your home could sell for in as little as 3 minutes with a no-obligation cash offer.
Estimated market value
$570,700
Get a cash offer in 3 minutes
Find out how much your home could sell for in as little as 3 minutes with a no-obligation cash offer.
Estimated market value
$570,700
- Texas
- Denton County
- Trophy Club
- 76262
- 1134 Sunset Dr
