Charming 4 bedroom, 2 bath updated home on a large corner lot. Primary bedroom and bath split from other bedrooms. Recent upgrades include new flooring, ceramic tile, carpet in the bedrooms, fresh interior with no popcorn ceilings and exterior paint. Modern kitchen enhancements featuring granite countertops, nice pantry closet and new cabinets. Space saver area created for stackable washer dryer. Bathrooms with new vanities and fixtures, lighting, new tub, and stylish tile surrounds. Master has a stall shower, new toilet, vanity, lighting and walkin closet. New updated electrical panel. New vinyl windows, 2 inch blinds and screens installed. Open design. Ceiling fans throughout. Permits pulled for Windows, HVAC, HWH, Electrical and Roof. A perfect blend of comfort and contemporary design, all in one convenient location near Tom Thumb grocerty, Walgreens, CVS, Dollar stores, restaurants and retail! Not to mention great access to major freeways and an elementary school.
Sold
Price Unknown
1134 Tierra Dr, Mesquite, TX 75149
3beds
1,150sqft
Single Family Residence
Built in 1958
5,706 Square Feet Lot
$240,600 Zestimate®
$--/sqft
$1,896 Estimated rent
Home value
$240,600
$229,000 - $253,000
$1,896/mo
Zestimate® history
Owner options
List your home for rent
$1,896/mo
Rent Zestimate®
Find your next renter with Zillow Rental Manager. Plus, with online applications, you can quickly screen prospective tenants – for free.
$1,896/mo
Rent Zestimate®
Refinance and save
Refinancing to a lower rate could help reduce your monthly payments and save thousands over the life of the loan.
Explore your selling options
Work with a Zillow partner agent
Leverage their expertise and Zillow's premium Showcase listings to get your home seen by more buyers.
Get startedList with your own agent
Get your home in front of millions of buyers by listing it on Zillow.
Learn how to do itSell it yourself
Take full control of how buyers see your home on Zillow by listing For Sale by Owner (FSBO).
List your homeWhat's special
Stylish tile surroundsContemporary designNew flooringWalkin closetNew vanitiesFresh interiorNew toilet
Zillow last checked:
Listing updated:
Listed by:
Belinda Epps 0363894 972-289-7788,
Epps Realty, LLC 972-289-7788
Bought with:
Stacy Villanueva
Keller Williams Realty
Source: NTREIS,MLS#: 20416860
Facts & features
Interior
Bedrooms & bathrooms
- Bedrooms: 3
- Bathrooms: 2
- Full bathrooms: 2
Primary bedroom
- Features: En Suite Bathroom, Walk-In Closet(s)
- Level: First
- Dimensions: 19 x 11
Bedroom
- Level: First
- Dimensions: 10 x 10
Bedroom
- Level: First
- Dimensions: 10 x 11
Bedroom
- Level: First
- Dimensions: 11 x 9
Kitchen
- Features: Eat-in Kitchen, Pantry, Stone Counters
- Level: First
- Dimensions: 14 x 12
Living room
- Level: First
- Dimensions: 16 x 11
Heating
- Central, Natural Gas
Cooling
- Central Air, Ceiling Fan(s), Electric
Appliances
- Included: Dishwasher, Disposal, Gas Range, Gas Water Heater
- Laundry: Washer Hookup, Electric Dryer Hookup, In Kitchen
Features
- Eat-in Kitchen, Granite Counters, Pantry, Cable TV, Walk-In Closet(s)
- Flooring: Carpet, Ceramic Tile
- Has basement: No
- Has fireplace: No
Interior area
- Total interior livable area: 1,150 sqft
Property
Parking
- Parking features: Driveway
- Has uncovered spaces: Yes
Features
- Levels: One
- Stories: 1
- Patio & porch: Front Porch, Covered
- Pool features: None
- Fencing: Chain Link
Lot
- Size: 5,706 Square Feet
- Features: Corner Lot
Details
- Parcel number: 38128500190030000
Construction
Type & style
- Home type: SingleFamily
- Architectural style: Traditional,Detached
- Property subtype: Single Family Residence
Materials
- Foundation: Slab
- Roof: Composition
Condition
- Year built: 1958
Utilities & green energy
- Sewer: Public Sewer
- Water: Public
- Utilities for property: Sewer Available, Water Available, Cable Available
Community & HOA
Community
- Features: Curbs
- Subdivision: Mesquite Park Add 04
HOA
- Has HOA: No
Location
- Region: Mesquite
Financial & listing details
- Tax assessed value: $243,680
- Annual tax amount: $3,454
- Date on market: 8/29/2023
- Cumulative days on market: 4 days
- Listing terms: Cash,Conventional
Price history
| Date | Event | Price |
|---|---|---|
| 9/19/2023 | Sold | -- |
Source: NTREIS #20416860 Report a problem | ||
| 9/6/2023 | Pending sale | $245,000$213/sqft |
Source: NTREIS #20416860 Report a problem | ||
| 9/1/2023 | Contingent | $245,000$213/sqft |
Source: NTREIS #20416860 Report a problem | ||
| 8/29/2023 | Listed for sale | $245,000$213/sqft |
Source: NTREIS #20416860 Report a problem | ||
| 10/25/2014 | Listing removed | $875$1/sqft |
Source: Epps Realty, LLC #13016171 Report a problem | ||
| 10/23/2014 | Price change | $875-2.2%$1/sqft |
Source: Epps Realty, LLC #13016171 Report a problem | ||
| 10/13/2014 | Price change | $895-3.2%$1/sqft |
Source: Epps Realty, LLC #13016171 Report a problem | ||
| 9/24/2014 | Listed for rent | $925+8.8%$1/sqft |
Source: Epps Realty, LLC #13016171 Report a problem | ||
| 4/10/2011 | Listing removed | $850$1/sqft |
Source: Epps Realty, LLC #11564172 Report a problem | ||
| 3/25/2011 | Listed for rent | $850$1/sqft |
Source: Epps Realty, LLC #11564172 Report a problem | ||
Public tax history
| Year | Property taxes | Tax assessment |
|---|---|---|
| 2025 | $3,906 -30.4% | $243,680 +0.7% |
| 2024 | $5,612 +648.7% | $241,880 +76% |
| 2023 | $750 -5.9% | $137,470 |
| 2022 | $797 +12.6% | $137,470 +19.7% |
| 2021 | $708 +15.7% | $114,840 +20.1% |
| 2020 | $612 -1% | $95,630 -8.8% |
| 2019 | $618 +12.9% | $104,830 +25.7% |
| 2018 | $547 -72% | $83,390 +19.5% |
| 2017 | $1,957 +54.3% | $69,810 +54.2% |
| 2016 | $1,268 +30.9% | $45,270 +7.9% |
| 2015 | $969 | $41,940 +17.5% |
| 2014 | $969 | $35,700 |
| 2013 | -- | -- |
| 2012 | -- | -- |
| 2011 | -- | -- |
| 2010 | -- | -- |
| 2009 | -- | -- |
| 2008 | -- | -- |
| 2007 | -- | -- |
| 2005 | -- | -- |
| 2004 | -- | -- |
| 2003 | -- | -- |
| 2002 | -- | -- |
| 2001 | -- | -- |
Find assessor info on the county website
Neighborhood: Mesquite Park
Nearby homes
- $200,9003 bd2 ba1.1k sqft1130 Tierra Dr, Mesquite, TX 75149Off Market
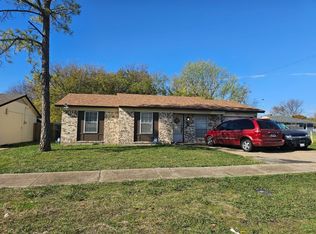
- $--3 bd2 ba1k sqft805 Pioneer Rd, Mesquite, TX 75149Sold
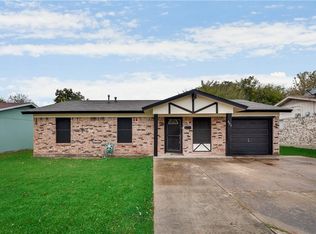
- $240,7003 bd2 ba1.3k sqft809 Pioneer Rd, Mesquite, TX 75149Off Market
- $185,0003 bd1 ba1.2k sqft1126 Tierra Dr, Mesquite, TX 75149Off Market
- $186,7003 bd1 ba1.1k sqft1135 Tierra Dr, Mesquite, TX 75149Off Market
- $193,1003 bd1 ba1.2k sqft806 Pampa Dr, Mesquite, TX 75149Off Market
- $209,9003 bd1 ba1.1k sqft1131 Tierra Dr, Mesquite, TX 75149Off Market
- $215,4004 bd1 ba1.3k sqft810 Pampa Dr, Mesquite, TX 75149Off Market
Nearby schools
GreatSchools rating
- 5/10Black Elementary SchoolGrades: PK-5Distance: 0.6 mi
- 5/10Agnew Middle SchoolGrades: 6-8Distance: 0.6 mi
- 3/10Mesquite High SchoolGrades: 9-12Distance: 0.7 mi
Schools provided by the listing agent
- Elementary: Black
- Middle: Agnew
- High: Mesquite
- District: Mesquite ISD
Source: NTREIS. This data may not be complete. We recommend contacting the local school district to confirm school assignments for this home.
Get a cash offer in 3 minutes
Find out how much your home could sell for in as little as 3 minutes with a no-obligation cash offer.
Estimated market value
$240,600
Get a cash offer in 3 minutes
Find out how much your home could sell for in as little as 3 minutes with a no-obligation cash offer.
Estimated market value
$240,600
- Texas
- Dallas County
- Mesquite
- 75149
- Mesquite Park
- 1134 Tierra Dr
Nearby cities
Nearby neighborhoods
Nearby zip codes
Other Mesquite Topics
