Skip main navigation
Accepting back-up offers
  • Price cut: $11K (6/3)
    $289,000

    1134 Twin Points Rd #E5, Hot Springs National Park, AR 71913

    2beds
    959sqft
    : 
    Loading
    Get pre-qualified
    Townhouse
    Built in 1982
    -- sqft lot
    $273,600 Zestimate®
    $301/sqft
    $300/mo HOA

    What's special

    Lakefront condoLake hamilton viewsUpdated electricalLush viewsBuilt-ins for added storageNew drywallBeautifully updated cabinetry
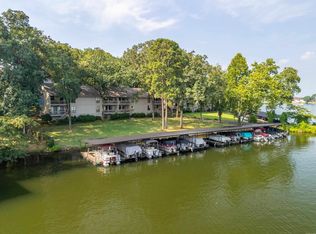
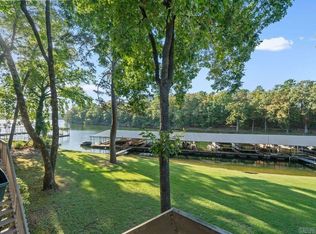
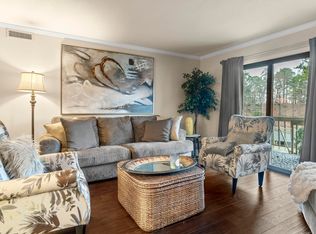
    One of the few Lake Hamilton condos currently available under $300,000 offering a covered boat slip + lift, extensive renovation, and the majority of furnishings included! The sellers truly outdid themselves with this top-to-bottom renovation completed in 2021, transforming this lakefront condo into what feels like an entirely new residence—from the insulation in. Every detail was thoughtfully considered, including additional insulation in the walls and ceilings, new HVAC, updated electrical (including most wiring), new windows and doors, new drywall, flooring, paint, plumbing fixtures, and lighting throughout. Elevated finishes set the tone the moment you step inside, where quartz countertops, custom tile work, built-ins for added storage, and beautifully updated cabinetry create a polished and inviting space framed by lush views. Unit 5 enjoys both pool and Lake Hamilton views, offering the perfect blend of relaxation and recreation. Covered boat slip and lift (suitable for pontoon or v-hull) convey.
    120 days
    |
    99
    |
    7
    |

    Zillow last checked:

    Listing updated:

    Listed by:

    Kelly M O'Dwyer 501-282-1804,

    CBRPM Hot Springs 501-525-7355,

    Stephanie Hurst 501-413-0253,

    CBRPM Group

    Source: CARMLS,MLS#: 26010194MLS Logo

    Loading...

      Facts & features

      Interior

      Bedrooms & bathrooms
      • Bedrooms: 2
      • Bathrooms: 2
      • Full bathrooms: 2
      Rooms
      • Room types: None
      Dining room
      • Features: Living/Dining Combo
      Heating
      • Electric
      Cooling
      • Electric
      Appliances
      • Included: Free-Standing Range, Electric Range, Dishwasher, Refrigerator, Bar Fridge, Washer, Dryer, Electric Water Heater
      • Laundry: Washer Hookup, Electric Dryer Hookup
      Features
      • Dry Bar, Built-in Features, Ceiling Fan(s), Walk-in Shower, Breakfast Bar, Kit Counter-Quartz, Sheet Rock, Primary Bedroom/Main Lv, Guest Bedroom/Main Lv, Primary Bed. Sitting Area, 2 Bedrooms Same Level
      • Flooring: Luxury Vinyl
      • Doors: Insulated Doors
      • Windows: Window Treatments, Insulated Windows
      • Has fireplace: Yes
      • Fireplace features: Other
      Interior area
      • Total structure area: 959
      • Total interior livable area: 959 sqft

      Property

      Parking
      • Total spaces: 1
      • Parking features: Parking Pad, One Car, Assigned
      Features
      • Patio & porch: Deck
      • Exterior features: Rain Gutters
      • Has private pool: Yes
      • Pool features: In Ground
      • Has view: Yes
      • View description: Lake
      • Has water view: Yes
      • Water view: Lake
      • Waterfront features: Cove, Dock - Covered, Hoist/Lift, Ski Lake
      • Body of water: Lake: Hamilton
      Lot
      • Features: Resort Property, Sloped Down, Common to Lake, Seawall
      Details
      • Parcel number: 17113

      Construction

      Type & style
      • Home type: Townhouse
      • Architectural style: Other (see remarks)
      • Property subtype: Townhouse
      Materials
      • Frame
      • Foundation: Crawl Space
      • Roof: Shingle
      Condition
      • New construction: No
      • Year built: 1982

      Utilities & green energy

      • Electric: Elec-Municipal (+Entergy)
      • Sewer: Public Sewer
      • Water: Public
      Green energy
      • Energy efficient items: Doors, Insulation

      Community & HOA

      Community
      • Features: Pool, Playground
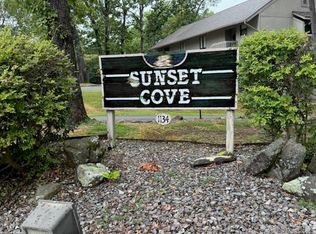
      • Subdivision: SUNSET COVE HPR
      HOA
      • Has HOA: Yes
      • Services included: Insurance, Water/Sewer, Maintenance Structure, Pest Control, Maintenance Grounds, Trash, Dock Maintenance
      • HOA fee: $300 monthly
      Location
      • Region: Hot Springs National Park

      Financial & listing details

      • Price per square foot: $301/sqft
      • Annual tax amount: $1,657
      • Date on market: 3/17/2026
      • Listing terms: Conventional,Cash
      • Road surface type: Paved

        Estimated market value

        $273,600

        $260,000 - $287,000

        $1,050/mo

        Price history

        DateEventPrice
        7/1/2026Contingent$289,000$301/sqft
        Source: HSDS #154534 Report a problem
        6/3/2026Price change$289,000-3.7%$301/sqft
        Source: HSDS #154534 Report a problem
        3/17/2026Listed for sale$300,000$313/sqft
        Source: HSDS #154534 Report a problem

        Public tax history

        Tax history is unavailable.

        Monthly payment

        Est. payment

        Payment breakdown

        Explore the cost of this home by adjusting the details. Changes won't be saved.
        All calculations are estimates and provided by Zillow, Inc. for informational purposes only. Actual amounts may vary.
        HOA fees may include property taxes on listings classified as Co-Ops. Contact the listing agent and/or owner for fee details.
        Mortgage interest rates are dependent on a number of factors, including credit score, down payment, and repayment length. Interest rate data provided by Zillow Group Marketplace, Inc. as of 1/1/1970 from various mortgage lenders with which we have lead or other similar arrangements; the Estimated Payment is an average of those rates.
        See how much you could borrow to make a competitive offer.

        Climate risks

        Neighborhood: 71913

        Getting around

        1 / 100
        Car-Dependent
        2 / 100
        Somewhat Bikeable

        Nearby schools

        GreatSchools rating
        Schools provided by the listing agent
        • Elementary: Hot Springs
        • Middle: Hot Springs
        • High: Hot Springs

        Source: CARMLS. This data may not be complete. We recommend contacting the local school district to confirm school assignments for this home.

        A local agent can set up tours, give advice and negotiate with sellers.

        A local lender can help you make sure your offer is ready when you are.

        Browse local experts

        Similar homes