Prepare to be blown away by this beautiful colonial that has been in the same family since it was built! Meticulously maintained and thoughtfully updated from top to bottom, this home shows the love and care invested over the years. Step inside the welcoming foyer and you'll immediately notice the character throughout, from the crown molding and rounded fireplace to the tasteful wallpaper, and abundance of natural light throughout. The updated kitchen has timeless finishes with quartz countertops, ceiling-height cabinets, open shelving, a breakfast bar with a large window, and plenty of counter and storage space. The first-floor addition offers so much flexibility as a primary suite, in-law suite, or guest space, complete with an updated ensuite bathroom with a walk-in shower and an adjoining den. Upstairs are three additional bedrooms and another beautifully updated full bath. Fresh paint, updated flooring and carpet, and thoughtful finishes throughout make this home truly move-in ready. And the improvements go well beyond cosmetics! Newer roof, HVAC, water heater, electrical updates throughout, appliances, and water conditioner. The basement offers Nature Stone flooring, partial waterproofing, a backflow valve, a separate tool/storage room, and even a cold cellar. Outside, the curb appeal is just as inviting, with lovely landscaping, a privacy-fenced backyard with plenty of room for the dogs to run, and a newer oversized shed to keep storage out of your way. Just a stone's throw from the schools and close to shopping, restaurants, and highway access. This is the kind of home you wait for. Generations of love and care have gone into it, and now it's ready for someone new to enjoy!
Active
$249,900
1134 W 29th St, Lorain, OH 44052
4beds
1,988sqft
Single Family Residence
Built in 1940
6,599 Square Feet Lot
$-- Zestimate®
$126/sqft
$-- HOA
What's special
Rounded fireplaceWelcoming foyerCrown moldingThoughtful finishes throughoutFresh paintLovely landscapingUpdated kitchen
- 7 days
- 558
- 51
Zillow last checked:
Listing updated:
Listed by:
Mathew P Chase 440-452-2000 matt@chasegrouprealestate.com,
Keller Williams Greater Metropolitan,
Danielle N Sutcliffe 216-392-9491,
Keller Williams Greater Metropolitan
Source: MLS Now,MLS#: 5256818 Originating MLS: Akron Cleveland Association of REALTORS
Facts & features
Interior
Bedrooms & bathrooms
- Bedrooms: 4
- Bathrooms: 2
- Full bathrooms: 2
- Main level bathrooms: 1
- Main level bedrooms: 1
Primary bedroom
- Level: First
- Dimensions: 11.9 x 13.4
Bedroom
- Level: Second
- Dimensions: 8.11 x 10
Bedroom
- Level: Second
- Dimensions: 10 x 12.3
Bedroom
- Level: Second
- Dimensions: 14.5 x 10.6
Bathroom
- Level: First
- Dimensions: 10 x 5.1
Bathroom
- Level: Second
- Dimensions: 4.11 x 7.9
Basement
- Level: Basement
- Dimensions: 26.1 x 23.2
Dining room
- Level: First
- Dimensions: 10.4 x 11.7
Entry foyer
- Level: First
- Dimensions: 4.9 x 3.6
Family room
- Level: First
- Dimensions: 9.4 x 19.4
Kitchen
- Level: First
- Dimensions: 9 x 18.3
Living room
- Level: First
- Dimensions: 15.5 x 23.2
Other
- Description: Storage
- Level: Basement
- Dimensions: 6 x 3.6
Other
- Description: Entry
- Level: First
- Dimensions: 8.4 x 6.1
Other
- Description: Hall
- Level: Second
- Dimensions: 10.2 x 10.7
Heating
- Forced Air, Gas
Cooling
- Central Air
Appliances
- Included: Dryer, Dishwasher, Microwave, Range, Refrigerator, Washer
- Laundry: In Basement, Laundry Tub, Sink
Features
- Breakfast Bar, Ceiling Fan(s), Crown Molding, Cathedral Ceiling(s), Entrance Foyer, Eat-in Kitchen, In-Law Floorplan, Primary Downstairs, Stone Counters, Natural Woodwork
- Windows: Blinds
- Basement: Full,French Drain,Interior Entry,Storage Space,Unfinished,Sump Pump
- Number of fireplaces: 1
- Fireplace features: Decorative, Gas
Interior area
- Total structure area: 1,988
- Total interior livable area: 1,988 sqft
- Finished area above ground: 1,988
Video & virtual tour
Property
Parking
- Parking features: Concrete, Driveway, Paved
Features
- Levels: Two
- Stories: 2
- Patio & porch: Patio
- Exterior features: Garden
- Fencing: Full,Privacy,Wood
- Has view: Yes
- View description: Neighborhood
Lot
- Size: 6,599 Square Feet
Details
- Additional structures: Shed(s)
- Parcel number: 0201006165024
- Special conditions: Standard
Construction
Type & style
- Home type: SingleFamily
- Architectural style: Colonial
- Property subtype: Single Family Residence
Materials
- Foam Insulation, Stone, SprayFoam Insulation, Vinyl Siding
- Foundation: Block, See Remarks
- Roof: Asphalt,Fiberglass
Condition
- Year built: 1940
Utilities & green energy
- Sewer: Public Sewer
- Water: Public
Community & HOA
Community
- Features: Park, Sidewalks
- Subdivision: Highland Blvd
HOA
- Has HOA: No
Location
- Region: Lorain
Financial & listing details
- Price per square foot: $126/sqft
- Tax assessed value: $139,830
- Annual tax amount: $1,871
- Date on market: 10/29/2026
- Cumulative days on market: 8 days
Estimated market value
Not available
Estimated sales range
Not available
Not available
Price history
| Date | Event | Price |
|---|---|---|
| 10/29/2026 | Listed for sale | $249,900$126/sqft |
Source:  MLS Now #5256818 Report a problem | ||
Public tax history
| Year | Property taxes | Tax assessment |
|---|---|---|
| 2025 | $1,871 -7.3% | $48,940 |
| 2024 | $2,018 +16.2% | $48,940 +45.1% |
| 2023 | $1,737 +0.9% | $33,720 |
| 2022 | $1,721 +0% | $33,720 |
| 2021 | $1,721 +8.2% | $33,720 +24.6% |
| 2020 | $1,591 +0.6% | $27,060 |
| 2019 | $1,581 0% | $27,060 |
| 2018 | $1,582 -10.5% | $27,060 -5.1% |
| 2017 | $1,767 +0.8% | $28,500 |
| 2016 | $1,753 +6% | $28,500 |
| 2015 | $1,654 -8.3% | $28,500 -8.5% |
| 2014 | $1,803 +0.8% | $31,150 |
| 2013 | $1,789 +3.1% | $31,150 |
| 2012 | $1,736 | $31,150 -69.8% |
| 2011 | -- | $103,100 |
| 2010 | -- | -- |
| 2009 | -- | -- |
| 2008 | $1,650 +0.4% | -- |
| 2007 | $1,643 +0.3% | -- |
| 2006 | $1,638 -2.7% | -- |
| 2005 | $1,682 +2.8% | -- |
| 2004 | $1,637 +1.4% | -- |
| 2003 | $1,614 +3.4% | -- |
| 2002 | $1,561 -0.2% | -- |
| 2001 | $1,564 +18.2% | -- |
| 2000 | $1,323 | -- |
Find assessor info on the county website
Monthly payment
Est. payment
Payment breakdown
Explore the cost of this home by adjusting the details. Changes won't be saved.Climate risks
Neighborhood: 44052
Nearby schools
Schools provided by the listing agent
- District: Lorain CSD - 4709
Source: MLS Now. This data may not be complete. We recommend contacting the local school district to confirm school assignments for this home.

Similar homes
- $249,9003 bd2 ba1.8k sqft4425 Queen Anne Ave, Lorain, OH 44052For Sale
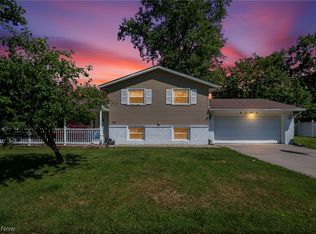 MLS ID #5233295, Christopher A Frederick, Coldwell Banker Schmidt Realty. MLS Now
- $163,0002 bd2 ba2.4k sqft838 W 30th St, Lorain, OH 44052For Sale
 MLS ID #5258130, Michelle M McMahon, Russell Real Estate Services. MLS Now
- $195,0004 bd2 ba2k sqft1931 Mark Dr, Lorain, OH 44052For Sale
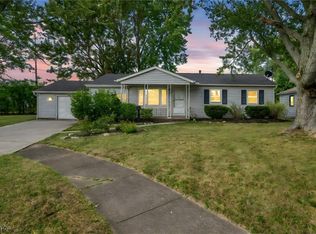 MLS ID #5154617, Majdey Taye, RE/MAX Transitions. MLS Now
- $209,9004 bd2 ba2.6k sqft1030 Hillsdale Ave, Lorain, OH 44052For Sale
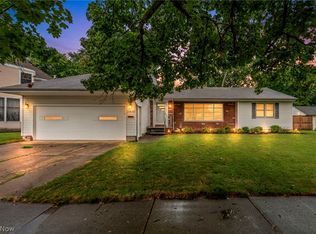 MLS ID #5229444, Christopher A Frederick, Coldwell Banker Schmidt Realty. MLS Now
