Welcome to Riverside CA. This bright and inviting 1-bedroom, 1-bathroom condo offering approximately 616 sq. ft. of comfortable living space in a highly desirable Riverside location. Just a short walking distance from UC Riverside, this home is perfectly positioned for students, faculty, or investors seeking a smart, low-maintenance property near campus. If your kid is going to attend UC Riverside, consider this off-campus option and make some money as an investment.
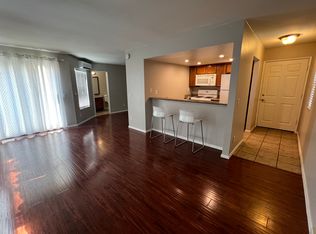
Step inside to find a freshly painted interior and newly steam-cleaned carpets, giving the space a clean, move-in-ready feel. The open layout makes the most of every square foot, offering surprising spaciousness for its size.
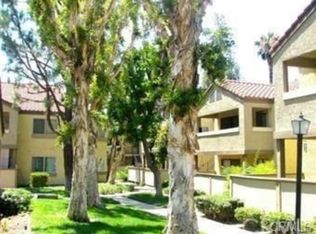
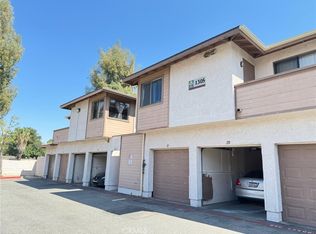
Enjoy the convenience of a private 1-car garage, a rare find that offers secure, covered parking. The community itself features a sparkling pool, perfect for relaxing on warm Riverside afternoons, along with an on-site laundry facility for everyday ease.
With quick access to the 215 freeway, plus nearby shopping and dining options, this condo blends convenience, comfort, and location in one affordable package. Whether you're a first-time buyer, downsizing, or investing near UCR, this home checks all the boxes.
Don’t miss this opportunity, schedule a showing today!!
For sale
Listed by: RE/MAX One • Sergio Montalvo • Contact: 818-536-2437
$255,000
1134 W Blaine St APT 202, Riverside, CA 92507
1beds
616sqft
Condominium
Built in 1987
-- sqft lot
$255,600 Zestimate®
$414/sqft
$452/mo HOA
What's special
- 1 day |
- 13 |
- 0 |
Zillow last checked:
Listing updated:
Listed by:
Sergio Montalvo DRE #01702757 818-536-2437,
RE/MAX One,
Oscar Montalvo DRE #01403338 818-395-1198,
RE/MAX One
Source: CRMLS,MLS#: SR26184889 Originating MLS: California Regional MLS
Originating MLS: California Regional MLSFacts & features
Interior
Bedrooms & bathrooms
- Bedrooms: 1
- Bathrooms: 1
- Full bathrooms: 1
- Main level bathrooms: 1
- Main level bedrooms: 1
Rooms
- Room types: Bedroom
Bedroom
- Features: All Bedrooms Up
Bathroom
- Features: Bathtub, Tub Shower
Kitchen
- Features: Granite Counters
Heating
- Central
Cooling
- Central Air
Appliances
- Included: Dishwasher, Gas Oven, Gas Range, Refrigerator
- Laundry: Common Area
Features
- Breakfast Bar, Balcony, Granite Counters, All Bedrooms Up
- Flooring: Carpet
- Windows: Double Pane Windows
- Has fireplace: No
- Fireplace features: None
- Common walls with other units/homes: 1 Common Wall
Interior area
- Total interior livable area: 616 sqft
Property
Parking
- Total spaces: 1
- Parking features: Garage
- Garage spaces: 1
Features
- Levels: Two
- Stories: 2
- Entry location: top
- Pool features: Community, In Ground, Association
- Has spa: Yes
- Spa features: Association, Community
- Has view: Yes
- View description: Pool
Lot
- Features: 0-1 Unit/Acre, Lawn
Details
- Parcel number: 250201078
- Special conditions: Standard
Construction
Type & style
- Home type: Condo
- Architectural style: Traditional
- Property subtype: Condominium
- Attached to another structure: Yes
Materials
- Stucco
Condition
- Turnkey
- New construction: No
- Year built: 1987
Utilities & green energy
- Sewer: Public Sewer
- Water: Public
- Utilities for property: Natural Gas Available, Sewer Connected, Water Available
Community & HOA
Community
- Features: Valley, Gated, Pool
- Security: Gated Community, Smoke Detector(s)
HOA
- Has HOA: Yes
- Amenities included: Pool, Sauna
- HOA fee: $452 monthly
- HOA name: Woodlands Condominium Maintenance Corp
- HOA phone: 951-682-5454
Location
- Region: Riverside
Financial & listing details
- Price per square foot: $414/sqft
- Tax assessed value: $225,783
- Date on market: 8/24/2026
- Listing terms: Cash,Cash to New Loan,Conventional
Estimated market value
$255,600
$243,000 - $268,000
$1,793/mo
Price history
| Date | Event | Price |
|---|---|---|
| 8/25/2026 | Listed for sale | $255,000+57.4%$414/sqft |
Source:  CRMLS #SR26184889 Report a problem CRMLS #SR26184889 Report a problem | ||
| 7/27/2026 | Listing removed | $1,700$3/sqft |
Source: Zillow Rentals Report a problem | ||
| 5/6/2026 | Price change | $1,700-5.6%$3/sqft |
Source: Zillow Rentals Report a problem | ||
| 4/10/2026 | Listed for rent | $1,800+5.9%$3/sqft |
Source: Zillow Rentals Report a problem | ||
| 10/23/2023 | Listing removed | -- |
Source: Zillow Rentals Report a problem | ||
| 10/2/2023 | Price change | $1,700-5.6%$3/sqft |
Source: Zillow Rentals Report a problem | ||
| 8/25/2023 | Price change | $1,800-2.7%$3/sqft |
Source: Zillow Rentals Report a problem | ||
| 8/3/2023 | Listed for rent | $1,850+21.3%$3/sqft |
Source: Zillow Rentals Report a problem | ||
| 2/8/2022 | Listing removed | -- |
Source: Zillow Rental Manager Report a problem | ||
| 2/2/2022 | Listed for rent | $1,525+9.3%$2/sqft |
Source: Zillow Rental Manager Report a problem | ||
| 2/9/2021 | Listing removed | -- |
Source: Zillow Rental Manager Report a problem | ||
| 1/16/2021 | Price change | $1,395-2.1%$2/sqft |
Source: Zillow Rental Manager Report a problem | ||
| 1/14/2021 | Price change | $1,425-4.7%$2/sqft |
Source: Zillow Rental Manager Report a problem | ||
| 1/9/2021 | Listed for rent | $1,495$2/sqft |
Source: Zillow Rental Manager Report a problem | ||
| 10/31/2005 | Sold | $162,000$263/sqft |
Source: Public Record Report a problem | ||
Public tax history
| Year | Property taxes | Tax assessment |
|---|---|---|
| 2026 | -- | $225,783 +2% |
| 2025 | $2,511 +3.4% | $221,357 +2% |
| 2024 | $2,430 +0.4% | $217,018 +2% |
| 2023 | $2,419 +1.9% | $212,764 +2% |
| 2022 | $2,375 +10.5% | $208,593 +12% |
| 2021 | $2,150 +9.4% | $186,175 +10% |
| 2020 | $1,966 +2.8% | $169,250 +3% |
| 2019 | $1,912 +3.9% | $164,320 +4% |
| 2018 | $1,840 +9.9% | $158,000 +10.5% |
| 2017 | $1,675 | $143,000 +11.7% |
| 2016 | $1,675 +26.8% | $128,000 +9.4% |
| 2015 | $1,321 +4.2% | $117,000 +5.4% |
| 2014 | $1,268 | $111,000 +29.1% |
| 2013 | -- | $86,000 +14.7% |
| 2012 | -- | $75,000 -3.8% |
| 2011 | -- | $78,000 -1.3% |
| 2010 | -- | $79,000 -11.2% |
| 2009 | -- | $89,000 -47.2% |
| 2008 | -- | $168,544 +2% |
| 2007 | -- | $165,240 +2% |
| 2006 | -- | $162,000 |
Find assessor info on the county website
Monthly payment
Est. payment
Payment breakdown
Explore the cost of this home by adjusting the details. Changes won't be saved.Climate risks
Neighborhood: University
Nearby schools
GreatSchools rating
- 4/10Highland Elementary SchoolGrades: K-6Distance: 0.6 mi
- 5/10University Heights Middle SchoolGrades: 7-8Distance: 0.4 mi
- 5/10John W. North High SchoolGrades: 9-12Distance: 0.6 mi
Schools provided by the listing agent
- Elementary: Highland
- High: North
Source: CRMLS. This data may not be complete. We recommend contacting the local school district to confirm school assignments for this home.
- $300,0001 bd1 ba489 sqft1134 W Blaine St, Riverside, CA 92507For Sale

- $227,700-- bd1 ba500 sqft1134 W Blaine St APT 201, Riverside, CA 92507Off Market
- $244,300-- bd1 ba489 sqft1134 W Blaine St APT 204, Riverside, CA 92507Off Market

- $287,9001 bd1 ba616 sqft1134 W Blaine St APT 205, Riverside, CA 92507Off Market
- $317,3001 bd1 ba616 sqft1134 W Blaine St APT 206, Riverside, CA 92507Off Market
- $268,0001 bd1 ba616 sqft1134 W Blaine St APT 101, Riverside, CA 92507Off Market
- $269,3001 bd1 ba616 sqft1134 W Blaine St APT 102, Riverside, CA 92507Off Market
- $317,6001 bd1 ba489 sqft1134 W Blaine St APT 203, Riverside, CA 92507Off Market
A local agent can set up tours, give advice and negotiate with sellers.
Similar homes
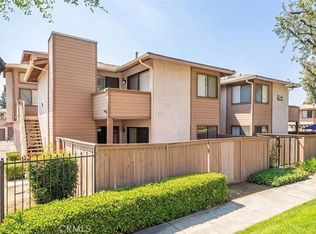
- $256,0001 bd1 ba604 sqft1315 Massachusetts Ave APT 101, Riverside, CA 92507For Sale
 MLS ID #TR26172474, Matthew Almeida, Re/Max Top Producers. CRMLS
 - $365,0002 bd2 ba810 sqft1114 W Blaine St APT 105, Riverside, CA 92507For Sale
 MLS ID #OC26184283, Raquel Terrones, RE/MAX One. CRMLS
 - $299,9992 bd2 ba810 sqft1114 W Blaine St APT 204, Riverside, CA 92507For Sale
 MLS ID #RS26168471, Marcos Avalos, Circle Real Estate. CRMLS
 - $249,0001 bd1 ba640 sqft1305 Massachusetts Ave APT 205, Riverside, CA 92507For Sale
 MLS ID #CV26067296, Chia Yueh, COMPLETE PROPERTY SERVICES. CRMLS
 - $299,0002 bd1 ba860 sqft1315 Massachusetts Ave, Riverside, CA 92507For SaleMLS ID #PW26166929, Nancy Lee, First Team Real Estate. CRMLS
- $350,0002 bd2 ba840 sqft1110 W Blaine St APT 107, Riverside, CA 92507For SaleMLS ID #SW26066125, Ellen Zittinger, SimpliHOM. CRMLS
- $350,0002 bd2 ba900 sqft2891 Canyon Crest Dr APT 15, Riverside, CA 92507For SaleMLS ID #AR26129965, Jonathan Rodriguez, CA Flat Fee Listings, Inc. CRMLS
- $365,0002 bd2 ba840 sqft1110 W Blaine St APT 102, Riverside, CA 92507For SaleMLS ID #CV26105273, Marty Chiang, The R.R. Network. CRMLS
- $245,0002 bd2 ba870 sqft1735 E Washington St APT G14, Colton, CA 92324For SaleMLS ID #IV26172390, LEO GUERRERA, EINSTEIN REALTY. CRMLS
- $338,0001 bd1 ba822 sqft600 Central Ave APT 376, Riverside, CA 92507For SaleMLS ID #TR26149365, Han-Ni Chen, eXp of Greater Los Angeles. CRMLS
- $289,9991 bd1 ba654 sqft3088 Panorama Rd APT D, Riverside, CA 92506For SaleMLS ID #IG26018475, Evan Janse, Coldwell Banker Assoc Brokers. CRMLS
- $249,9001 bd1 ba715 sqft26200 Redlands Blvd #98, Redlands, CA 92374For SaleMLS ID #IG26169021, Juan Aguirre, Realty Masters & Associates. CRMLS
- $284,8881 bd1 ba550 sqft9505 Arlington Ave APT 77, Riverside, CA 92503For SaleMLS ID #CV26151575, Nicole Agcaoili, PAK HOME REALTY. CRMLS
- $370,0002 bd1 ba832 sqft5746 36th St, Riverside, CA 92509For SaleMLS ID #IG26183827, Erica Garcia, PONCE & PONCE REALTY, INC. CRMLS
- $299,9001 bd1 ba685 sqft3535 Banbury Dr APT 108, Riverside, CA 92505For SaleMLS ID #OC26160128, Kevin Nicholson, Pacificon Realty Inc. CRMLS
- $275,0001 bd1 ba792 sqft2255 Cahuilla St APT 56, Colton, CA 92324For SaleMLS ID #IG26135292, Daniel Calderon, EXP REALTY OF CALIFORNIA INC.. CRMLS
- $275,0002 bd1 ba801 sqft1400 W Edgehill Rd APT 80, San Bernardino, CA 92405For SaleMLS ID #IG26106759, Chastdei Kotsay, California Curb Appeal Real Property Specialists. CRMLS
- $250,0002 bd2 ba906 sqft1025 N Tippecanoe Ave Unit 149, San Bernardino, CA 92410For SaleMLS ID #IG26136232, Kay Wachuku, WRC REALTY. CRMLS
- $284,9002 bd1 ba801 sqft1500 W Edgehill Rd APT 20, San Bernardino, CA 92405For SaleMLS ID #IV26144777, KAREN CARRILLO, ANOMALY REAL ESTATE. CRMLS
- $235,0001 bd1 ba716 sqft1365 Crafton Ave, Mentone, CA 92359For SaleMLS ID #IG26179037, JIM TOWERS, TOWERS & ASSOCIATES. CRMLS
Local buyer's agents are ready to help
