Skip main navigation
Sold for $255,000
  • $255,000

    1134 W Boone Ct, Lady Lake, FL 32159

    2beds
    1,487sqft
    Single Family Residence
    Built in 1990
    5,600 Square Feet Lot
    $257,300 Zestimate®
    $171/sqft
    $1,818 Estimated rent

    Home value

    $257,300

    $244,000 - $270,000

    $1,818/mo

    Zestimate® history
    Loading
    Loading...

    Owner options

    List your home for rent

    $1,818/mo

    Rent Zestimate®

    Find your next renter with Zillow Rental Manager. Plus, with online applications, you can quickly screen prospective tenants – for free.

    Learn more

    $1,818/mo

    Rent Zestimate®

    Refinance and save

    $1,904/mo

    Est. payment

    Refinancing to a lower rate could help reduce your monthly payments and save thousands over the life of the loan.

    See today's rates

    $1,904/mo

    Est. payment

    Explore your selling options

    Work with a Zillow partner agent

    Leverage their expertise and Zillow's premium Showcase listings to get your home seen by more buyers.

    Get started

    List with your own agent

    Get your home in front of millions of buyers by listing it on Zillow.

    Learn how to do it

    Sell it yourself

    Take full control of how buyers see your home on Zillow by listing For Sale by Owner (FSBO).

    List your home

    What's special

    Extra parkingSpacious guest roomShort golf cart rideMaster bathEating areaUtility roomCovered carport
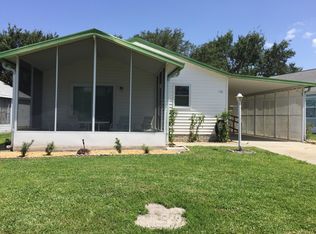
    2 BED/2 BATH WEKIVA SITE BUILT with 1,487 Sq Ft of Living Area in Orange Blossom Gardens. TURNKEY! MOVE IN READY! QUICK CLOSE! NO BOND! NO CDD! NO MAINTENANCE FEE! ROOF 2023! Ready to enjoy The Villages Lifestyle or looking for an investment property in Florida’s Friendliest Hometown… this is it! As you enter this home thru the light & bright Glass Enclosed Florida Room you will be welcomed into the Spacious Living Room with vaulted ceiling and ceiling fan. To the left is your Kitchen with eating area, electric range, side by side frig w/ice & water in the door. This property has a Generous size Owner’s Suite with vaulted ceiling, ceiling fan and large walk-in closet. Master Bath has a skylight to brighten up this space, walk-in shower, GE Washer/Dryer. The Spacious Guest Room with a large walk-in closet provides a great space for your guests. Just across the hall is the Guest Bath with skylight and a tub/shower combo. The Utility Room houses your Water Heater and provides room for storage. There is a covered carport with extra parking available for your golf cart or guests. A short golf cart ride takes you to the Orange Blossom Hills Country Club pool & restaurant or Paradise Recreation Center. This home is conveniently located close to Spanish Springs Town Square and Highway 441 where you will find restaurants, shopping, medical facilities and much more. Call for your private showing today.

    Zillow last checked:

    Listing updated:

    Listed by:

    John Starr 352-753-2029,

    RE/MAX PREMIER REALTY LADY LK 352-753-2029

    Bought with:

    Non-Member Agent

    STELLAR NON-MEMBER OFFICE

    Source: Stellar MLS,MLS#: OM658790MLS LogoOriginating MLS: Lake and Sumter

    Facts & features

    Interior

    Bedrooms & bathrooms
    • Bedrooms: 2
    • Bathrooms: 2
    • Full bathrooms: 2
    Primary bedroom
    • Features: Ceiling Fan(s), Walk-In Closet(s)
    • Level: First
    • Dimensions: 14x13
    Bedroom 2
    • Features: Ceiling Fan(s), Walk-In Closet(s)
    • Level: First
    • Dimensions: 14x12
    Dining room
    • Features: Ceiling Fan(s)
    • Level: First
    • Dimensions: 12x9
    Kitchen
    • Level: First
    • Dimensions: 18x9
    Living room
    • Features: Ceiling Fan(s)
    • Level: First
    • Dimensions: 23x15
    Heating
    • Electric
    Cooling
    • Central Air
    Appliances
    • Included: Dishwasher, Disposal, Dryer, Electric Water Heater, Microwave, Range, Refrigerator, Washer
    • Laundry: Inside
    Features
    • Ceiling Fan(s), Eating Space In Kitchen, Vaulted Ceiling(s), Walk-In Closet(s)
    • Flooring: Carpet, Vinyl
    • Windows: Blinds, Drapes, Rods, Window Treatments, Skylight(s)
    • Has fireplace: No
    Interior area
    • Total structure area: 1,559
    • Total interior livable area: 1,487 sqft

    Property

    Parking
    • Total spaces: 1
    • Parking features: Carport
    • Carport spaces: 1
    Features
    • Levels: One
    • Stories: 1
    • Exterior features: Irrigation System
    Lot
    • Size: 5,600 Square Feet
    • Dimensions: 56 x 100
    • Residential vegetation: Trees/Landscaped
    Details
    • Parcel number: 061824039500033530
    • Zoning: MX-8
    • Special conditions: None

    Construction

    Type & style
    • Home type: SingleFamily
    • Architectural style: Florida
    • Property subtype: Single Family Residence
    Materials
    • Vinyl Siding, Wood Frame
    • Foundation: Slab
    • Roof: Shingle
    Condition
    • Completed
    • New construction: No
    • Year built: 1990
    Details
    • Builder model: Wekiva

    Utilities & green energy

    • Sewer: Public Sewer
    • Water: Public
    • Utilities for property: Electricity Connected, Public, Sewer Connected, Underground Utilities, Water Connected

    Community & HOA

    Community
    • Features: Deed Restrictions, Gated, Golf Carts OK, Golf, Pool
    • Security: Gated Community, Key Card Entry, Security Gate, Smoke Detector(s)
    • Pet fee: $0 monthly
    • Senior community: Yes
    • Subdivision: THE VILLAGES
    HOA
    • Has HOA: No
    • HOA fee: $189 monthly
    Location
    • Region: Lady Lake

    Financial & listing details

    • Price per square foot: $171/sqft
    • Tax assessed value: $251,663
    • Annual tax amount: $3,513
    • Date on market: 6/2/2023
    • Cumulative days on market: 68 days
    • Listing terms: Cash,Conventional
    • Ownership: Fee Simple
    • Total actual rent: 0
    • Electric utility on property: Yes
    • Road surface type: Paved

    Price history

    DateEventPrice
    8/23/2023Sold$255,000-2.7%$171/sqft
    Source: Stellar MLS #OM658790 Report a problem
    8/10/2023Pending sale$262,000$176/sqft
    Source: Stellar MLS #OM658790 Report a problem
    7/21/2023Price change$262,000-4.7%$176/sqft
    Source: Stellar MLS #OM658790 Report a problem
    6/20/2023Price change$274,900-8.1%$185/sqft
    Source: Stellar MLS #OM658790 Report a problem
    6/2/2023Listed for sale$299,000+121.5%$201/sqft
    Source: Stellar MLS #OM658790 Report a problem
    8/6/2014Sold$135,000$91/sqft
    Source: Public Record Report a problem

    Public tax history

    YearProperty taxesTax assessment
    2025$3,952 +5.7%$251,663
    2024$3,739 -0.8%$251,663 +25.1%
    2023$3,767 +7.2%$201,160 +10%
    2022$3,513 +18.3%$182,880 +10%
    2021$2,969 +0.1%$166,257 +7.2%
    2020$2,966 +7.9%$155,119 +10%
    2019$2,750 +3.2%$141,017 +0.5%
    2018$2,664 $140,273 +3.2%
    2017$2,664 +2.5%$135,984
    2016$2,599 -1.5%$135,984 +1.7%
    2015$2,638 +132.6%$133,718 +37.9%
    2014$1,134 +18.2%$96,969 +1.5%
    2013$960 +1.8%$95,536 +1.7%
    2012$943 +5.2%$93,940 +3%
    2011$896 +1.3%$91,204 +1.5%
    2010$884 +5%$89,857 +2.7%
    2009$842 +1.2%$87,495 +0.1%
    2008$832 -17.2%$87,408 +3%
    2007$1,005 -2.7%$84,863 +2.5%
    2006$1,034 +2.9%$82,794 +3%
    2005$1,005 +4%$80,383 +3%
    2004$966 -0.3%$78,042 -0.5%
    2003$968 +3.5%$78,425 +4.9%
    2002$936 +5%$74,792 +1.6%
    2001$892 -2.4%$73,615
    2000$914 $73,615
    Find assessor info on the county website

    Neighborhood: 32159

    Nearby schools

    GreatSchools rating
    Get a cash offer in 3 minutes
    Find out how much your home could sell for in as little as 3 minutes with a no-obligation cash offer.
    Estimated market value
    $257,300
    Get a cash offer in 3 minutes
    Find out how much your home could sell for in as little as 3 minutes with a no-obligation cash offer.
    Estimated market value
    $257,300