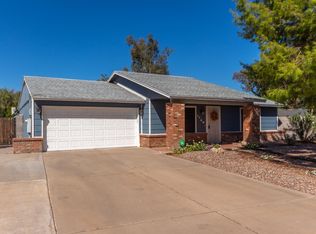
Stunning 4 bedroom Remodeled Home in Tempe featuring Pool, Owned Solar and No HOAl! This home is highly upgraded including a brand new roof and air conditioning unit installed in 2024! As you enter the home you will enjoy the warm engineered hardwood flooring, mid century art deco design accents, and open floorplan perfect for entertaining. The kitchen is light and bright with floor to ceiling shaker cabinets, granite countertops, and stainless steel appliances. Both bathrooms have been remodeled with tile surrounds and modern finishes. The list of improvements continues with dual pane vinyl windows, ceiling fans in all bedrooms, no carpet, and all dated drop soffits have been removed for a uniform ceiling height throughout! The 2 car garage has been converted into a spacious 400 sqft ... livable space that is configured as a game room with new mini split and durable flooring. The north-facing backyard is your private oasis with sparkling blue pool, custom groovy mural, large covered patio, and grass turf/pavers for easy maintenance. This home has an ideal Tempe location close to ASU with easy freeway access and near shopping, dining, parks and more! Homes like this do not last long so be sure to see it before it is gone!
Sold for $535,000
$535,000
1134 W DUNBAR Drive, Tempe, AZ 85282
4beds
2baths
1,856sqft
Single Family Residence
Built in 1982
6,909 Square Feet Lot
$523,900 Zestimate®
$288/sqft
$2,962 Estimated rent
Home value
$523,900
$477,000 - $576,000
$2,962/mo
Zestimate® history
Owner options
List your home for rent
$2,962/mo
Rent Zestimate®
Find your next renter with Zillow Rental Manager. Plus, with online applications, you can quickly screen prospective tenants – for free.
$2,962/mo
Rent Zestimate®
Refinance and save
$3,107/mo
Est. payment
Refinancing to a lower rate could help reduce your monthly payments and save thousands over the life of the loan.
$3,107/mo
Est. payment
Explore your selling options
Work with a Zillow partner agent
Leverage their expertise and Zillow's premium Showcase listings to get your home seen by more buyers.
Get startedList with your own agent
Get your home in front of millions of buyers by listing it on Zillow.
Learn how to do itSell it yourself
Take full control of how buyers see your home on Zillow by listing For Sale by Owner (FSBO).
List your homeWhat's special
Zillow last checked:
Listing updated:
Listed by:
Jed A Gray 480-703-5480,
Real Broker,
Lindsay Taylor Hattenburg 480-433-6721,
Real Broker
Bought with:
Lisa Hordichuk, SA551673000
RE/MAX Fine Properties
Source: ARMLS,MLS#: 6806494
Facts & features
Interior
Bedrooms & bathrooms
- Bedrooms: 4
- Bathrooms: 2
Heating
- Mini Split, Electric
Cooling
- Central Air, Ceiling Fan(s), Mini Split, Programmable Thmstat
Appliances
- Included: Electric Cooktop
Features
- High Speed Internet, Granite Counters, Eat-in Kitchen, No Interior Steps, Kitchen Island, Pantry, 3/4 Bath Master Bdrm, Full Bth Master Bdrm
- Flooring: Laminate
- Windows: Low Emissivity Windows, Double Pane Windows, Vinyl Frame
- Has basement: No
Interior area
- Total structure area: 1,856
- Total interior livable area: 1,856 sqft
Property
Parking
- Total spaces: 4
- Parking features: Direct Access, Attch'd Gar Cabinets
- Garage spaces: 2
- Uncovered spaces: 2
Features
- Stories: 1
- Patio & porch: Covered, Patio
- Has private pool: Yes
- Pool features: Play Pool
- Spa features: None
- Fencing: Block
Lot
- Size: 6,909 Square Feet
- Features: Alley, Desert Back, Desert Front, Synthetic Grass Back
Details
- Parcel number: 12352095
Construction
Type & style
- Home type: SingleFamily
- Architectural style: Ranch
- Property subtype: Single Family Residence
Materials
- Brick Veneer, Wood Frame, Painted
- Roof: Composition
Condition
- Year built: 1982
Utilities & green energy
- Sewer: Public Sewer
- Water: City Water
Green energy
- Energy efficient items: Solar Panels
Community & HOA
Community
- Subdivision: SOUTHERN PALMS UNIT 4
HOA
- Has HOA: No
- Services included: No Fees
Location
- Region: Tempe
Financial & listing details
- Price per square foot: $288/sqft
- Tax assessed value: $363,600
- Annual tax amount: $2,240
- Date on market: 1/23/2025
- Cumulative days on market: 41 days
- Listing terms: Cash,Conventional,FHA,VA Loan
- Ownership: Fee Simple
Price history
| Date | Event | Price |
|---|---|---|
| 3/5/2025 | Sold | $535,000-2.7%$288/sqft |
Source:  ARMLS #6806494 Report a problem ARMLS #6806494 Report a problem | ||
| 1/23/2025 | Listed for sale | $550,000+4.8%$296/sqft |
Source: ARMLS #6806494 Report a problem | ||
| 8/24/2022 | Sold | $525,000$283/sqft |
Source: ARMLS #6437341 Report a problem | ||
| 7/30/2022 | Pending sale | $525,000$283/sqft |
Source: ARMLS Broker 259 - My Home Group RE #6437341 Report a problem | ||
| 7/28/2022 | Price change | $525,000-4.4%$283/sqft |
Source: ARMLS #6437341 Report a problem | ||
| 7/21/2022 | Listed for sale | $549,000+29.2%$296/sqft |
Source: ARMLS #6437341 Report a problem | ||
| 4/26/2022 | Sold | $425,000$229/sqft |
Source: Public Record Report a problem | ||
Public tax history
| Year | Property taxes | Tax assessment |
|---|---|---|
| 2025 | $2,387 +7% | $36,360 -6.2% |
| 2024 | $2,230 -6.1% | $38,770 +98.4% |
| 2023 | $2,374 +3.8% | $19,539 -24.2% |
| 2022 | $2,287 +17.9% | $25,780 +9.1% |
| 2021 | $1,940 +2% | $23,620 +9.5% |
| 2020 | $1,903 +2.8% | $21,570 +7% |
| 2019 | $1,852 | $20,160 +9% |
| 2018 | $1,852 +3.2% | $18,500 +12.1% |
| 2017 | $1,794 +3.9% | $16,500 +2.9% |
| 2016 | $1,727 +0.6% | $16,030 +11.7% |
| 2015 | $1,716 | $14,350 +8.2% |
| 2014 | -- | $13,260 +15.8% |
| 2013 | -- | $11,450 -8.8% |
| 2012 | -- | $12,550 -17.3% |
| 2011 | -- | $15,170 -12.9% |
| 2010 | -- | $17,410 -11% |
| 2009 | -- | $19,560 -8% |
| 2008 | -- | $21,250 +12.7% |
| 2007 | -- | $18,850 +49.6% |
| 2006 | -- | $12,600 |
| 2005 | -- | $12,600 +8.6% |
| 2004 | -- | $11,600 |
| 2003 | -- | $11,600 +18.4% |
| 2002 | -- | $9,800 |
Find assessor info on the county website
Neighborhood: Baseline-Hardy
Nearby homes
- $401,2003 bd2 ba1.2k sqft1128 W Dunbar Dr, Tempe, AZ 85282Off Market

- $486,8003 bd2 ba1.7k sqft1140 W Dunbar Dr, Tempe, AZ 85282Off Market
- $395,6003 bd2 ba1.3k sqft1137 W Ellis Dr, Tempe, AZ 85282Off Market

- $431,900-- bd2 ba1.5k sqft1131 W Ellis Dr, Tempe, AZ 85282Off Market
- $423,200-- bd2 ba1.4k sqft1122 W Dunbar Dr, Tempe, AZ 85282Off Market
- $409,6003 bd2 ba1.3k sqft1143 W Ellis Dr, Tempe, AZ 85282Off Market
- $422,200-- bd2 ba1.4k sqft5030 S Beck Ave, Tempe, AZ 85282Off Market
- $399,1003 bd1 ba1.5k sqft1133 W Dunbar Dr, Tempe, AZ 85282Off Market
Nearby schools
GreatSchools rating
- 8/10Aguilar Elementary SchoolGrades: PK-5Distance: 1.4 mi
- 2/10Fees College Preparatory Middle SchoolGrades: 6-8Distance: 2.5 mi
- 5/10Tempe High SchoolGrades: 9-12Distance: 2.2 mi
Schools provided by the listing agent
- Elementary: Arredondo Elementary School
- Middle: Fees College Preparatory Middle School
- High: Tempe High School
- District: Tempe School District
Source: ARMLS. This data may not be complete. We recommend contacting the local school district to confirm school assignments for this home.
Get a cash offer in 3 minutes
Find out how much your home could sell for in as little as 3 minutes with a no-obligation cash offer.
Estimated market value
$523,900
Get a cash offer in 3 minutes
Find out how much your home could sell for in as little as 3 minutes with a no-obligation cash offer.
Estimated market value
$523,900
- Arizona
- Maricopa County
- Tempe
- 85282
- Baseline-Hardy
- 1134 W DUNBAR Drive
Nearby cities
Nearby neighborhoods
Nearby zip codes
Other Tempe Topics
