Skip main navigation
Closed
  • $556,000

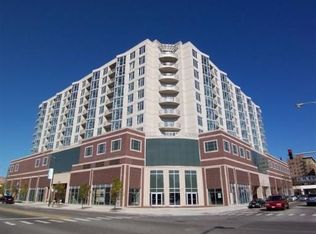
    1134 W Granville Ave #515, Chicago, IL 60660

    3beds
    1,500sqft
    Condominium, Single Family Residence
    Built in 2008
    -- sqft lot
    $-- Zestimate®
    $371/sqft
    $3,705 Estimated rent

    Home value

    Not available

    Estimated sales range

    Not available

    $3,705/mo

    Zestimate® history
    Loading
    Loading...

    Owner options

    List your home for rent

    $3,705/mo

    Rent Zestimate®

    Find your next renter with Zillow Rental Manager. Plus, with online applications, you can quickly screen prospective tenants – for free.

    Learn more

    $3,705/mo

    Rent Zestimate®

    Refinance and save

    $4,662/mo

    Est. payment

    Refinancing to a lower rate could help reduce your monthly payments and save thousands over the life of the loan.

    See today's rates

    $4,662/mo

    Est. payment

    Explore your selling options

    Work with a Zillow partner agent

    Leverage their expertise and Zillow's premium Showcase listings to get your home seen by more buyers.

    Get started

    List with your own agent

    Get your home in front of millions of buyers by listing it on Zillow.

    Learn how to do it

    Sell it yourself

    Take full control of how buyers see your home on Zillow by listing For Sale by Owner (FSBO).

    List your home

    What's special

    New floor-to-ceiling windowsIncredible private terraceLarge islandIn-unit laundrySplit floor planCorner unitCustom shades
    This rarely available 3-bed, 2-bath corner unit in The Granville, one of Edgewater's premier buildings, has been meticulously cared for and beautifully updated by its owner. Nestled on the northeast side of the building, new floor-to-ceiling windows equipped with custom shades, flood the space with natural light. A split floor plan provides privacy by separating the primary suite from the guest rooms. You'll find ample storage in the kitchen as well as a large island for meal prep. The home's most unique feature is an incredible private terrace with over 700 sq ft of additional outdoor space, perfect for grilling, entertaining, dining, and gardening! In-unit laundry, one garage parking space and a storage unit are also included. With a walk score of 94/100, the home is only one block from the CTA Red Line and offers easy access to Loyola University, Target, Whole Foods, and numerous shops, cafes, and restaurants.

    Zillow last checked:

    Listing updated:

    Listed by:

    Ryan Rausch 847-495-5000,

    HomeSmart Connect LLC

    Bought with:

    Lesley Sweeney

    Jameson Sotheby's Intl Realty

    Source: MRED as distributed by MLS GRID,MLS#: 12301580MLS Logo

    Facts & features

    Interior

    Bedrooms & bathrooms
    • Bedrooms: 3
    • Bathrooms: 2
    • Full bathrooms: 2
    Rooms
    • Room types: Foyer, Terrace
    Primary bedroom
    • Features: Flooring (Carpet), Bathroom (Full, Tub & Separate Shwr)
    • Level: Main
    • Area: 180 Square Feet
    • Dimensions: 15X12
    Bedroom 2
    • Features: Flooring (Carpet)
    • Level: Main
    • Area: 120 Square Feet
    • Dimensions: 10X12
    Bedroom 3
    • Features: Flooring (Carpet)
    • Level: Main
    • Area: 120 Square Feet
    • Dimensions: 10X12
    Dining room
    • Features: Flooring (Wood Laminate)
    • Level: Main
    • Area: 120 Square Feet
    • Dimensions: 12X10
    Foyer
    • Level: Main
    • Area: 98 Square Feet
    • Dimensions: 14X7
    Kitchen
    • Features: Kitchen (Island, Updated Kitchen), Flooring (Wood Laminate)
    • Level: Main
    • Area: 96 Square Feet
    • Dimensions: 12X8
    Laundry
    • Level: Main
    • Area: 20 Square Feet
    • Dimensions: 4X5
    Living room
    • Features: Flooring (Wood Laminate)
    • Level: Main
    • Area: 288 Square Feet
    • Dimensions: 18X16
    Other
    • Level: Main
    • Area: 731 Square Feet
    • Dimensions: 43X17
    Heating
    • Forced Air
    Cooling
    • Central Air
    Appliances
    • Included: Range, Microwave, Dishwasher, Refrigerator, Disposal
    • Laundry: Washer Hookup, In Unit
    Features
    • Storage, Lobby
    • Flooring: Laminate, Carpet
    • Windows: Window Treatments
    • Basement: None
    Interior area
    • Total structure area: 0
    • Total interior livable area: 1,500 sqft

    Property

    Parking
    • Total spaces: 1
    • Parking features: On Site, Garage Owned, Attached, Garage
    • Attached garage spaces: 1
    Accessibility
    • Accessibility features: No Disability Access
    Details
    • Additional parcels included: 14052040291298
    • Parcel number: 14052040291015
    • Special conditions: List Broker Must Accompany

    Construction

    Type & style
    • Home type: Condo
    • Property subtype: Condominium, Single Family Residence
    Materials
    • Brick, Block, Concrete
    Condition
    • New construction: No
    • Year built: 2008
    • Major remodel year: 2021

    Utilities & green energy

    • Sewer: Public Sewer
    • Water: Public

    Community & HOA

    HOA
    • Has HOA: Yes
    • Amenities included: Bike Room/Bike Trails, Elevator(s), Storage, Security Door Lock(s)
    • Services included: Heat, Air Conditioning, Water, Gas, Parking, Insurance, Exterior Maintenance, Scavenger, Snow Removal
    • HOA fee: $674 monthly
    Location
    • Region: Chicago

    Financial & listing details

    • Price per square foot: $371/sqft
    • Tax assessed value: $20,692
    • Annual tax amount: $7,163
    • Date on market: 3/12/2025
    • Listing terms: Conventional
    • Ownership: Condo

    Price history

    DateEventPrice
    4/24/2025Sold$556,000+12.3%$371/sqft
    Source: MRED as distributed by MLS GRID #12301580 Report a problem
    3/19/2025Contingent$495,000$330/sqft
    Source: MRED as distributed by MLS GRID #12301580 Report a problem
    3/12/2025Listed for sale$495,000+98%$330/sqft
    Source: MRED as distributed by MLS GRID #12301580 Report a problem
    8/24/2012Sold$250,000$167/sqft
    Source: MRED as distributed by MLS GRID #08098099 Report a problem

    Public tax history

    YearProperty taxesTax assessment
    2015$4,023 -1.7%$20,692 +0.1%
    2014$4,093 +1.5%$20,679
    2013$4,031 -3.3%$20,679 -4.8%
    2012$4,170 +6%$21,724 -10.5%
    2011$3,933 -0.4%$24,273
    2010$3,950 $24,273
    Find assessor info on the county website

    Neighborhood: Edgewater

    Nearby schools

    GreatSchools rating
    Schools provided by the listing agent
    • District: 299

    Source: MRED as distributed by MLS GRID. This data may not be complete. We recommend contacting the local school district to confirm school assignments for this home.

    Get pre-qualified for a loan
    At Zillow Home Loans, we can pre-qualify you in as little as 5 minutes with no impact to your credit score.

    An equal housing lender. NMLS #10287.