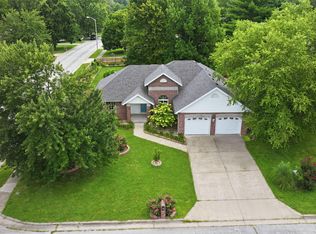
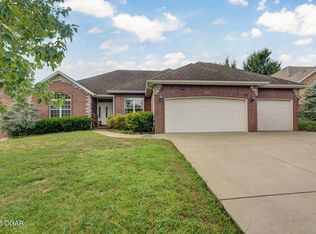
Well cared for from the start, this one-owner home offers space, updates & a desirable Kickapoo School District location.The main level feels bright & open with tall ceilings & great natural light. The living area features a gas fireplace & flows into the kitchen & dining area, with a formal dining room providing space for entertaining. The kitchen offers generous cabinetry, an updated sink & faucet, & a newer stainless steel GE refrigerator. A washer & dryer hookup is located just off the kitchen. From the kitchen, step onto the upper deck overlooking the backyard, which can also be accessed from the primary suite.The primary suite features a tray ceiling, built-in dresser & vanity, large walk-in closet, dual sinks, jetted tub & walk-in shower. Two additional bedrooms & a full bathroom are also located on the main level, & all bedrooms throughout the home feature walk-in closets.The walk-out basement offers an impressive amount of additional living & storage space, including a wet bar, spacious living area, craft/work area, large storage room, second washer & dryer hookup & a large walk-in cedar closet. The fourth bedroom & a full bathroom complete the lower level. The walk-out provides direct access to the lower patio & backyard, creating another inviting outdoor space. The basement was also designed with a future fireplace in mind & already has the fireplace stack/chase in place.Major improvements include newer windows & doors, a Lennox HVAC system, updated electrical with whole-house surge protection, a whole-house Generac generator, updated water heater with surge protection & a whole-house dehumidifier.Outside, the upper deck & lower patio create multiple spaces for entertaining, relaxing, all overlooking the fenced backyard.With one owner, Kickapoo Schools, a finished walk-out basement, generous storage & a long list of substantial improvements already completed, this home offers flexible living space & thoughtful features throughout.
Pending
$425,000
1134 W Pheasant Run Street, Springfield, MO 65810
4beds
3,256sqft
Single Family Residence
Built in 1990
0.26 Acres Lot
$-- Zestimate®
$131/sqft
$38/mo HOA
What's special
Gas fireplaceFenced backyardNewer windows and doorsUpdated sink and faucetTall ceilingsGreat natural light
- 30 days
- 866
- 49
Zillow last checked:
Listing updated:
Listed by:
Beth A Lindstrom 417-860-1571,
Murney Associates - Primrose,
Sandra K Schmidly 417-299-5280,
Murney Associates - Primrose
Source: SOMOMLS as distributed by MLS GRID,MLS#: 60333032
Facts & features
Interior
Bedrooms & bathrooms
- Bedrooms: 4
- Bathrooms: 3
- Full bathrooms: 3
Rooms
- Room types: Master Bedroom, Bonus Room, Pantry, Living Areas (2), Family Room
Bedroom 2
- Area: 143
- Dimensions: 11 x 13
Bedroom 3
- Area: 120
- Dimensions: 10 x 12
Bedroom 4
- Area: 168
- Dimensions: 12 x 14
Primary bathroom
- Area: 168
- Dimensions: 12 x 14
Bonus room
- Description: can be divided off
- Area: 150
- Dimensions: 10 x 15
Family room
- Area: 399
- Dimensions: 19 x 21
Other
- Area: 90
- Dimensions: 9 x 10
Laundry
- Description: off of kitchen/garage
- Area: 30
- Dimensions: 5 x 6
Living room
- Area: 350
- Dimensions: 14 x 25
Heating
- Central, Electric
Cooling
- Central Air, Ceiling Fan(s)
Appliances
- Included: Dishwasher, Refrigerator, Water Softener Owned, Disposal, Water Purifier, Water Filtration
- Laundry: Main Level, In Basement, W/D Hookup
Features
- Other Counters, Laminate Counters, Tray Ceiling(s), High Ceilings, Walk-In Closet(s), Walk-in Shower, Wet Bar
- Flooring: Carpet, Tile, Hardwood
- Doors: Storm Door(s)
- Basement: Walk-Out Access,Finished,Storage Space,Utility,Full
- Has fireplace: Yes
- Fireplace features: Living Room, Gas
Interior area
- Total structure area: 3,256
- Total interior livable area: 3,256 sqft
- Finished area above ground: 1,796
- Finished area below ground: 1,460
Property
Parking
- Total spaces: 2
- Parking features: Driveway, Garage Faces Front, Garage Door Opener
- Attached garage spaces: 2
- Has uncovered spaces: Yes
Features
- Levels: One
- Stories: 1
- Patio & porch: Covered, Front Porch
- Exterior features: Rain Gutters
- Has spa: Yes
- Spa features: Bath
- Fencing: Privacy,Full,Wood
Lot
- Size: 0.26 Acres
- Features: Sprinklers In Front, Sprinklers In Rear, Young Trees, Landscaped
Details
- Parcel number: 1823300103
Construction
Type & style
- Home type: SingleFamily
- Property subtype: Single Family Residence
Materials
- Brick
- Roof: Composition
Condition
- Year built: 1990
Utilities & green energy
- Sewer: Public Sewer
- Water: Public
Community & HOA
Community
- Security: Security System
- Subdivision: South Fork
HOA
- Services included: Play Area, Pool
- HOA fee: $450 annually
Location
- Region: Springfield
Financial & listing details
- Price per square foot: $131/sqft
- Tax assessed value: $304,600
- Annual tax amount: $2,817
- Date on market: 9/3/2026
- Listing terms: Cash,VA Loan,FHA,Conventional
Estimated market value
Not available
Estimated sales range
Not available
Not available
Price history
| Date | Event | Price |
|---|---|---|
| 9/13/2026 | Pending sale | $425,000$131/sqft |
Source:  SOMOMLS as distributed by MLS GRID #60333032 Report a problem SOMOMLS as distributed by MLS GRID #60333032 Report a problem | ||
| 9/3/2026 | Listed for sale | $425,000$131/sqft |
Source: SOMOMLS as distributed by MLS GRID #60333032 Report a problem | ||
Public tax history
| Year | Property taxes | Tax assessment |
|---|---|---|
| 2025 | $2,818 | $57,880 +13.8% |
| 2024 | $2,818 +0.5% | $50,880 |
| 2023 | $2,803 +10.3% | $50,880 +7.6% |
| 2022 | $2,541 +0% | $47,270 |
| 2021 | $2,540 +1.8% | $47,270 +7.4% |
| 2020 | $2,495 +4.8% | $44,020 +2% |
| 2018 | $2,381 +10.2% | $43,150 +9.1% |
| 2017 | $2,161 | $39,540 |
| 2016 | $2,161 | $39,540 |
| 2015 | $2,161 +0.8% | $39,540 +3.8% |
| 2014 | $2,143 | $38,080 -7.4% |
| 2012 | -- | $41,120 |
| 2011 | -- | $41,120 +14.9% |
| 2010 | -- | $35,780 +9.4% |
| 2006 | $1,199 | $32,720 |
| 2005 | $1,199 +5.4% | $32,720 +20.5% |
| 2004 | $1,137 +0.4% | $27,150 |
| 2003 | $1,132 +1.6% | $27,150 |
| 2002 | $1,115 -8.1% | $27,150 |
| 2001 | $1,213 | $27,150 |
Find assessor info on the county website
Monthly payment
Est. payment
Payment breakdown
Explore the cost of this home by adjusting the details. Changes won't be saved.Climate risks
Neighborhood: 65810
Nearby schools
Schools provided by the listing agent
- Elementary: SGF-Wanda Gray/Wilsons
- Middle: SGF-Cherokee
- High: SGF-Kickapoo
Source: SOMOMLS as distributed by MLS GRID. This data may not be complete. We recommend contacting the local school district to confirm school assignments for this home.
- $358,8003 bd2 ba2.8k sqft1146 W Pheasant Run St, Springfield, MO 65810Off Market
- $382,4003 bd2 ba3k sqft1128 W Pheasant Run St, Springfield, MO 65810Off Market
- $383,4004 bd3 ba2.9k sqft1158 W Pheasant Run St, Springfield, MO 65810Off Market
- $427,9004 bd3 ba3.7k sqft1108 W Pheasant Run St, Springfield, MO 65810Off Market
Similar homes
- $384,9004 bd3 ba2.6k sqft2481 W Chatsworth Court, Springfield, MO 65810Active

 MLS ID #60330836, Brian Fisher, Keller Williams Local. SOMOMLS as distributed by MLS GRID
 - $359,9003 bd3 ba2.8k sqft345 E Lafayette Street, Springfield, MO 65810Active
 MLS ID #60331143, Tammy Upton, Murney Associates - Primrose. SOMOMLS as distributed by MLS GRID
 - $324,9003 bd2 ba1.6k sqft5632 S Newton Avenue, Springfield, MO 65810Active
 MLS ID #60328122, Liza McLean, The Firm Real Estate, LLC. SOMOMLS as distributed by MLS GRID
 - $407,4994 bd2 ba2.1k sqft3862 W Vincent Dr, Springfield, MO 65810For Sale
 MLS ID #263538, Pink Homes, Brian Pink, KELLER WILLIAMS REALTY ELEVATE. Ozark Gateway AOR
 - $395,0005 bd3 ba3.4k sqft4530 S Harvard Avenue, Springfield, MO 65804ActiveMLS ID #60333756, Jim Garland, Jim Garland Real Estate. SOMOMLS as distributed by MLS GRID
- $474,9003 bd4 ba2.6k sqft879 E Westchester Drive, Springfield, MO 65810ActiveMLS ID #60322325, Brett Reinhart, BUY & SELL REALTY, LLC. SOMOMLS as distributed by MLS GRID
- $599,0005 bd3 ba3k sqft3060 W Ellison Drive, Springfield, MO 65810ActiveMLS ID #60334602, April Redford Eby, Foggy River Realty LLC. SOMOMLS as distributed by MLS GRID
- $349,9003 bd2 ba1.9k sqft2371 W Allen Drive, Springfield, MO 65810ActiveMLS ID #60332449, Kristen Smith, Keller Williams Local. SOMOMLS as distributed by MLS GRID
- $486,7004 bd3 ba3.4k sqft3245 W Brett Drive, Springfield, MO 65810ActiveMLS ID #60319963, Indy Wallace-Vandivort, Indy Wallace Realty, LLC. SOMOMLS as distributed by MLS GRID
- $314,9003 bd2 ba1.8k sqft4668 S Warren Road, Springfield, MO 65810ActiveMLS ID #60334331, Ogden Bolin Real Estate Group, Murney Associates - Nixa. SOMOMLS as distributed by MLS GRID
- $299,9004 bd2 ba1.7k sqft5134 S Sterling Court, Springfield, MO 65810ActiveMLS ID #60333506, Holly Loven, Keller Williams Local. SOMOMLS as distributed by MLS GRID
- $450,0004 bd3 ba3.1k sqft709 N Zion Way, Nixa, MO 65714ActiveMLS ID #60333305, Adam Graddy, Keller Williams Local. SOMOMLS as distributed by MLS GRID
- $450,0004 bd4 ba3.6k sqft2775 W Heritage Drive, Ozark, MO 65721ActiveMLS ID #60333946, Cathy A Bonham, EXP Realty LLC. SOMOMLS as distributed by MLS GRID
- $498,0004 bd4 ba3.7k sqft4845 S Ash Avenue, Springfield, MO 65804ActiveMLS ID #60325415, Jo Sharp, Murney Associates - Primrose. SOMOMLS as distributed by MLS GRID
- $385,9004 bd4 ba3.8k sqft4006 S Fairway Avenue, Springfield, MO 65804ActiveMLS ID #60327388, Sharon Elkins, Beverly Hills 417. SOMOMLS as distributed by MLS GRID
- $329,0004 bd3 ba2.3k sqft3690 W Erie Street, Springfield, MO 65807ActiveMLS ID #60327561, Jessica L. Hunt, Everett Real Estate, LLC. SOMOMLS as distributed by MLS GRID
- $450,0004 bd3 ba3.1k sqft1002 E Rachael Drive, Republic, MO 65738ActiveMLS ID #60333945, Holt Homes Group, Keller Williams Local. SOMOMLS as distributed by MLS GRID
- $449,9004 bd3 ba3.4k sqft4107 E Latoka Street, Springfield, MO 65809ActiveMLS ID #60329443, Bill J Abbott, Murney Associates - Primrose. SOMOMLS as distributed by MLS GRID
- $384,9994 bd4 ba3.4k sqft2249 E Cragmont Street, Springfield, MO 65804ActiveMLS ID #60329700, Linh Claire Neal, Cantrell Real Estate. SOMOMLS as distributed by MLS GRID
