Skip main navigation
Sold for $395,000
  • Listed by: ROA California Inc • Lucy Spencer • Contact: 619-717-6237
    Bought with: ROA California Inc
    $395,000

    1134 W Philadelphia St, Ontario, CA 91762

    2beds
    918sqft
    Condominium
    Built in 1973
    -- sqft lot
    $394,800 Zestimate®
    $430/sqft
    $2,286 Estimated rent

    Home value

    $394,800

    $359,000 - $434,000

    $2,286/mo

    Zestimate® history
    Loading
    Loading...

    Owner options

    List your home for rent

    $2,286/mo

    Rent Zestimate®

    Find your next renter with Zillow Rental Manager. Plus, with online applications, you can quickly screen prospective tenants – for free.

    Learn more

    $2,286/mo

    Rent Zestimate®

    Refinance and save

    $2,889/mo

    Est. payment

    Refinancing to a lower rate could help reduce your monthly payments and save thousands over the life of the loan.

    See today's rates

    $2,889/mo

    Est. payment

    Explore your selling options

    Work with a Zillow partner agent

    Leverage their expertise and Zillow's premium Showcase listings to get your home seen by more buyers.

    Get started

    List with your own agent

    Get your home in front of millions of buyers by listing it on Zillow.

    Learn how to do it

    Sell it yourself

    Take full control of how buyers see your home on Zillow by listing For Sale by Owner (FSBO).

    List your home

    What's special

    Natural light
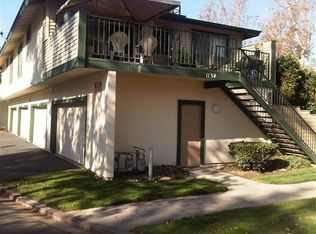
    FHA approved and ready for its new owner! This well maintained 2-bedroom, 1-bath condo is ideally situated in the vibrant city of Ontario, CA. This desirable upstairs end unit offers privacy, natural light, and a cozy floor plan designed for both everyday comfort and easy entertaining. Step outside to your spacious private balcony — the perfect place to relax, enjoy the fresh air, or take in views of the beautifully maintained community. Below the unit, you’ll find a convenient attached two-car garage with easy access and additional room for storage. Move-in ready and thoughtfully maintained, this home is a fantastic opportunity for first-time homebuyers, those looking to downsize, or anyone seeking an investment property. Residents enjoy access to community amenities including a refreshing pool and tennis courts. Ideally located near popular shopping, dining, and commuter-friendly freeway access, this condo offers the perfect combination of convenience, comfort, and community living.

    Zillow last checked:

    Listing updated:

    Listed by:

    Lucy Spencer DRE #01292222 562-577-1705,

    ROA California Inc

    Bought with:

    Justin Gonzales, DRE #02440434

    ROA California Inc

    Source: CRMLS,MLS#: PW26101164MLS LogoOriginating MLS: California Regional MLS

    Facts & features

    Interior

    Bedrooms & bathrooms
    • Bedrooms: 2
    • Bathrooms: 1
    • Full bathrooms: 1
    • Main level bathrooms: 1
    • Main level bedrooms: 2
    Rooms
    • Room types: Other
    Heating
    • Central
    Cooling
    • Central Air
    Appliances
    • Included: Electric Oven, Electric Range
    • Laundry: Washer Hookup, Inside
    Features
    • Balcony
    • Has fireplace: No
    • Fireplace features: None
    • Common walls with other units/homes: 1 Common Wall,End Unit
    Interior area
    • Total interior livable area: 918 sqft

    Property

    Parking
    • Total spaces: 2
    • Parking features: Garage
    • Garage spaces: 2
    Features
    • Levels: One
    • Stories: 1
    • Entry location: 1
    • Patio & porch: Deck, Front Porch, Porch
    • Pool features: Community, In Ground, Association
    • Has spa: Yes
    • Spa features: Community
    • Has view: Yes
    • View description: None
    Lot
    • Size: 918 Square Feet
    Details
    • Parcel number: 1014521250000
    • Special conditions: Standard

    Construction

    Type & style
    • Home type: Condo
    • Property subtype: Condominium
    • Attached to another structure: Yes
    Condition
    • New construction: No
    • Year built: 1973

    Utilities & green energy

    • Sewer: Public Sewer
    • Water: Public

    Community & HOA

    Community
    • Features: Biking, Curbs, Golf, Sidewalks, Pool
    HOA
    • Has HOA: Yes
    • Amenities included: Pool, Spa/Hot Tub, Tennis Court(s)
    • HOA fee: $375 monthly
    • HOA name: The Racquet Club of Ontario
    • HOA phone: 909-590-5951
    Location
    • Region: Ontario

    Financial & listing details

    • Price per square foot: $430/sqft
    • Date on market: 5/10/2026
    • Cumulative days on market: 30 days
    • Listing terms: Cash,Cash to New Loan,Conventional,FHA,VA Loan

    Price history

    DateEventPrice
    6/30/2026Sold$395,000$430/sqft
    Source: CRMLS #PW26101164 Report a problem
    6/14/2026Pending sale$395,000$430/sqft
    Source: CRMLS #PW26101164 Report a problem
    6/4/2026Price change$395,000-4.8%$430/sqft
    Source: CRMLS #PW26101164 Report a problem
    5/10/2026Listed for sale$415,000+27.7%$452/sqft
    Source: CRMLS #PW26101164 Report a problem
    7/6/2021Sold$325,000$354/sqft
    Source: Agent Provided Report a problem
    6/13/2021Pending sale$325,000$354/sqft
    Source: CRMLS #CV21114476 Report a problem
    6/11/2011Listing removed$1,100$1/sqft
    Source: Brent Holmes, Broker #P784000 Report a problem
    6/4/2011Listed for rent$1,100$1/sqft
    Source: Brent Holmes, Broker #P784000 Report a problem

    Public tax history

    Tax history is unavailable.

    Neighborhood: 91762

    Nearby schools

    GreatSchools rating
    Get a cash offer in 3 minutes
    Find out how much your home could sell for in as little as 3 minutes with a no-obligation cash offer.
    Estimated market value
    $394,800
    Get a cash offer in 3 minutes
    Find out how much your home could sell for in as little as 3 minutes with a no-obligation cash offer.
    Estimated market value
    $394,800