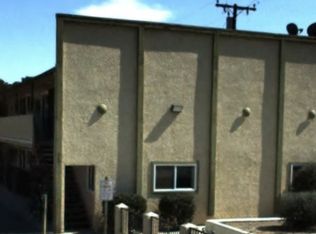
UNIT #D - DOWNSTAIRS UNIT - FICO SCORE SPECIAL 600+ - 1 Bedroom, 1 Bathroom. Located in a small 4 Unit Complex. Tile flooring throughout, New two-toned paint throughout. Kitchen with white shaker style cabinets, Granite countertops and Gas range. Kitchen opens to living room and dining area. Spacious living room as well as bedroom. Central AC and Heating. Private patio. Detached 1 Car Garage.
Included in rent: Water and Trash
Laundry: Community Laundry
Pet Policy: No Pets
Rent: $ 1,650 / Security Deposit: $ 1,650 / $45 per Adult Processing Fee Cashier's Check or Money Order only for Application Fee, Security Deposit and Processing Fee. NO smoking/vaping. One application per person living in property 18 and over. We require all original applications be delivered to our offices by prospective tenant. All tenants must carry renters insurance for the totality of their lease. Please be sure to read our entire application. Square footage and lot sizes are estimated. Minimum one year lease.
Apartment for rent
$1,650/moFees may apply
1134 W Stoneridge Ct, APT D, Ontario, CA 91762
1beds
553sqft
Price may not include required fees and charges. Price shown reflects the lease term provided. Learn more|
Apartment
Available now
No pets
Air conditioner, central air
Shared laundry
Garage parking
Central
What's special
Private patioNew two-toned paint throughoutTile flooring throughoutGranite countertopsCentral ac and heatingGas range
- 55 days |
- -- |
- -- |
Zillow last checked:
Listing updated:
Travel times

Let’s turn your rent into credit progress
Build credit history with every on-time payment and get credit for the payment you’re already making.
Facts & features
Interior
Bedrooms & bathrooms
- Bedrooms: 1
- Bathrooms: 1
- Full bathrooms: 1
Heating
- Central
Cooling
- Air Conditioner, Central Air
Appliances
- Laundry: Shared
Interior area
- Total interior livable area: 553 sqft
Property
Parking
- Parking features: Detached, Garage
- Has garage: Yes
- Details: Contact manager
Details
- Additional structures: Garage(s)
Construction
Type & style
- Home type: Apartment
- Property subtype: Apartment
Utilities & green energy
- Utilities for property: Garbage, Water
Building
Management
- Pets allowed: No
Community & HOA
Location
- Region: Ontario
Financial & listing details
- Lease term: 1 Year
Nearby apartments for rent

Price history
| Date | Event | Price |
|---|---|---|
| 7/27/2026 | Price change | $1,650-2.9%$3/sqft |
Source: Zillow Rentals Report a problem | ||
| 7/15/2026 | Price change | $1,700-5.6%$3/sqft |
Source: Zillow Rentals Report a problem | ||
| 6/23/2026 | Listed for rent | $1,800+12.5%$3/sqft |
Source: Zillow Rentals Report a problem | ||
| 1/18/2022 | Listing removed | -- |
Source: Zillow Rental Manager Report a problem | ||
| 12/29/2021 | Listed for rent | $1,600+68.4%$3/sqft |
Source: Zillow Rental Manager Report a problem | ||
| 2/3/2016 | Listing removed | $950$2/sqft |
Source: THE C. LEE GROUP Report a problem | ||
| 1/30/2016 | Listed for rent | $950$2/sqft |
Source: THE C. LEE GROUP Report a problem | ||
Neighborhood: 91762
Nearby schools
GreatSchools rating
- 4/10Kingsley Elementary SchoolGrades: K-6Distance: 0.6 mi
- 4/10Vernon Middle SchoolGrades: 7-8Distance: 1.1 mi
- 6/10Montclair High SchoolGrades: 9-12Distance: 1.9 mi