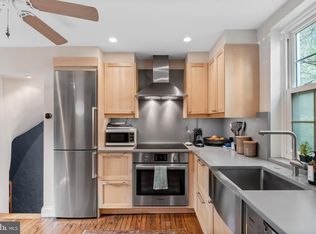
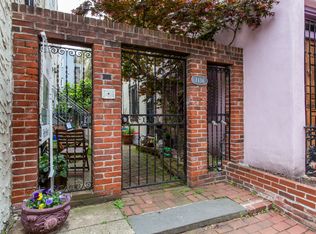
Tucked away in a private, gated brick courtyard on a peaceful, tree-lined street, this beautifully updated trinity sits in the heart of Washington Square West—one of Philadelphia’s most sought-after neighborhoods. A true piece of the city’s architectural heritage, this home blends the charm of its historic trinity design with thoughtful, modern upgrades. Original details—hardwood floors, a brick fireplace, and beamed ceilings—create a warm, timeless character, while recent renovations add a fresh, contemporary feel. The inviting eat-in kitchen is a chef’s delight, featuring high-end appliances including a Miele dishwasher, Bosch refrigerator, Grohe sink with touchless faucet, and Wolf oven with induction range. A built-in banquet with hidden storage, topped by a designer Nelson light fixture, makes the space both stylish and functional. The handcrafted trinity staircase, accented with sculptural custom handrails, leads to the second floor where you’ll find the primary bedroom and a spa-inspired bathroom, perfectly balancing old-world charm with modern luxury. The third floor offers a versatile vaulted space—ideal as a second bedroom, den, or home office—highlighted by exposed beams, recessed lighting, and a cozy gas fireplace. The lower level provides a full basement with laundry and ample storage, enhanced by polished concrete floors and an exposed brick-and-stone wall that adds character. Outside, the private brick patio and landscaped garden offer a serene retreat, perfect for relaxing or hosting summer gatherings. Additional features include newer windows, a Nest thermostat, Smith + Noble solar window shades, and a coveted location within the McCall School catchment. Just steps to Midtown Village, Seger Dog Park, Avenue of the Arts, Jefferson & Pennsylvania Hospitals, PATCO, Whole Foods, Acme, and all that Center City has to offer—this “Walker’s Paradise” boasts a Walk Score of 96. Featured in The Philadelphia Inquirer and Philadelphia Magazine, this home is a rare opportunity to own a stylishly updated piece of Philadelphia history in one of its most vibrant neighborhoods.
Sold for $380,000
$380,000
1134 Waverly St Rear 3, Philadelphia, PA 19147
2beds
690sqft
Townhouse
Built in 1920
557 Square Feet Lot
$384,000 Zestimate®
$551/sqft
$2,183 Estimated rent
Home value
$384,000
$353,000 - $419,000
$2,183/mo
Zestimate® history
Owner options
List your home for rent
$2,183/mo
Rent Zestimate®
Find your next renter with Zillow Rental Manager. Plus, with online applications, you can quickly screen prospective tenants – for free.
$2,183/mo
Rent Zestimate®
Refinance and save
$2,389/mo
Est. payment
Refinancing to a lower rate could help reduce your monthly payments and save thousands over the life of the loan.
$2,389/mo
Est. payment
Explore your selling options
Work with a Zillow partner agent
Leverage their expertise and Zillow's premium Showcase listings to get your home seen by more buyers.
Get startedList with your own agent
Get your home in front of millions of buyers by listing it on Zillow.
Learn how to do itSell it yourself
Take full control of how buyers see your home on Zillow by listing For Sale by Owner (FSBO).
List your homeWhat's special
Brick fireplaceOriginal detailsLandscaped gardenBuilt-in banquetFull basement with laundryPrivate gated brick courtyardBeautifully updated trinity
Zillow last checked:
Listing updated:
Listed by:
Jeffrey Shablin 215-870-6149,
Coldwell Banker Realty,
Listing Team: The Avenue Team
Bought with:
Danielle Miller, RS357545
Elfant Wissahickon-Chestnut Hill
Source: Bright MLS,MLS#: PAPH2529358
Facts & features
Interior
Bedrooms & bathrooms
- Bedrooms: 2
- Bathrooms: 1
- Full bathrooms: 1
Rooms
- Room types: Kitchen, Basement, Bathroom 1, Bathroom 2
Bathroom 1
- Features: Ceiling Fan(s), Flooring - HardWood
- Level: Upper
Bathroom 2
- Features: Cathedral/Vaulted Ceiling, Fireplace - Gas, Flooring - HardWood
- Level: Upper
Basement
- Level: Lower
Kitchen
- Features: Breakfast Nook, Built-in Features, Flooring - HardWood, Eat-in Kitchen
- Level: Main
Heating
- Hot Water, Natural Gas
Cooling
- Central Air, Electric
Appliances
- Included: Gas Water Heater
Features
- Basement: Concrete
- Number of fireplaces: 1
- Fireplace features: Gas/Propane
Interior area
- Total structure area: 690
- Total interior livable area: 690 sqft
- Finished area above ground: 690
- Finished area below ground: 0
Property
Parking
- Parking features: Public, Permit Required, On Street
- Has uncovered spaces: Yes
Accessibility
- Accessibility features: None
Features
- Levels: Three
- Stories: 3
- Pool features: None
Lot
- Size: 557 Square Feet
- Dimensions: 36.00 x 15.00
Details
- Additional structures: Above Grade, Below Grade
- Parcel number: 053046886
- Zoning: RSA5
- Special conditions: Standard
Construction
Type & style
- Home type: Townhouse
- Architectural style: Trinity
- Property subtype: Townhouse
Materials
- Masonry
- Foundation: Brick/Mortar
Condition
- New construction: No
- Year built: 1920
Utilities & green energy
- Sewer: Public Sewer
- Water: Public
Community & HOA
Community
- Subdivision: Washington Sq West
HOA
- Has HOA: No
Location
- Region: Philadelphia
- Municipality: PHILADELPHIA
Financial & listing details
- Price per square foot: $551/sqft
- Tax assessed value: $370,500
- Annual tax amount: $5,186
- Date on market: 9/5/2025
- Listing agreement: Exclusive Right To Sell
- Ownership: Fee Simple
Price history
| Date | Event | Price |
|---|---|---|
| 12/24/2025 | Sold | $380,000-9.5%$551/sqft |
Source:  Bright MLS #PAPH2529358 Report a problem Bright MLS #PAPH2529358 Report a problem | ||
| 12/11/2025 | Contingent | $419,900$609/sqft |
Source: Bright MLS #PAPH2529358 Report a problem | ||
| 11/23/2025 | Listed for sale | $419,900$609/sqft |
Source: Bright MLS #PAPH2529358 Report a problem | ||
| 10/30/2025 | Listing removed | $419,900$609/sqft |
Source: Bright MLS #PAPH2529358 Report a problem | ||
| 10/13/2025 | Listed for sale | $419,900$609/sqft |
Source: Bright MLS #PAPH2529358 Report a problem | ||
| 10/4/2025 | Contingent | $419,900$609/sqft |
Source: Bright MLS #PAPH2529358 Report a problem | ||
| 9/26/2025 | Price change | $419,900-1.2%$609/sqft |
Source: Bright MLS #PAPH2529358 Report a problem | ||
| 9/5/2025 | Listed for sale | $425,000$616/sqft |
Source: Bright MLS #PAPH2529358 Report a problem | ||
Public tax history
Tax history is unavailable.
Neighborhood: Washington Square
Nearby homes
- $400,0002 bd1 ba690 sqft1134 Waverly St #R3, Philadelphia, PA 19147Sold
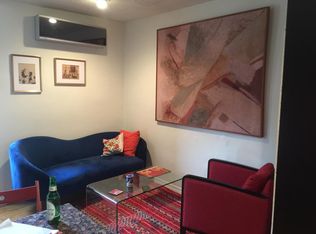
- $396,3002 bd1 ba680 sqft1134 Waverly St, Philadelphia, PA 19147Off Market
- $366,2002 bd1 ba672 sqft1134 Waverly St UNIT R-4, Philadelphia, PA 19147Off Market
- $307,0002 bd1 ba672 sqft1134 Waverly St REAR 2R, Philadelphia, PA 19147Off Market
- $377,2002 bd1 ba672 sqft1134R Waverly St UNIT 1, Philadelphia, PA 19147Off Market
- $319,9002 bd1 ba630 sqft1136 Waverly St, Philadelphia, PA 19147For Sale
- $---- bd-- ba-- sqft1136 Waverly St REAR 1, Philadelphia, PA 19147Off Market
- $309,3002 bd1 ba621 sqft1136R Waverly St #1, Philadelphia, PA 19147Off Market
Nearby schools
GreatSchools rating
- 10/10McCall Gen George A SchoolGrades: K-8Distance: 0.4 mi
- 2/10Franklin Benjamin High SchoolGrades: 9-12Distance: 1.3 mi
Schools provided by the listing agent
- District: Philadelphia City
Source: Bright MLS. This data may not be complete. We recommend contacting the local school district to confirm school assignments for this home.
Get a cash offer in 3 minutes
Find out how much your home could sell for in as little as 3 minutes with a no-obligation cash offer.
Estimated market value
$384,000
Get a cash offer in 3 minutes
Find out how much your home could sell for in as little as 3 minutes with a no-obligation cash offer.
Estimated market value
$384,000
- Pennsylvania
- Philadelphia County
- Philadelphia
- 19147
- Washington Square
- 1134 Waverly St Rear 3
Nearby cities
Nearby neighborhoods
Nearby zip codes
Other Philadelphia Topics
