Skip main navigation
Off market
  • $356,800

    1134 Westminster Dr, Breinigsville, PA 18031

    3beds
    1,790sqft
    Condo
    Built in 2017
    -- sqft lot
    $356,800 Zestimate®
    $199/sqft
    $2,566 Estimated rent

    Home value

    $356,800

    $339,000 - $375,000

    $2,566/mo

    Zestimate® history
    Loading
    Loading...

    Owner options

    List your home for rent

    $2,566/mo

    Rent Zestimate®

    Find your next renter with Zillow Rental Manager. Plus, with online applications, you can quickly screen prospective tenants – for free.

    Learn more

    $2,566/mo

    Rent Zestimate®

    Refinance and save

    $2,492/mo

    Est. payment

    Refinancing to a lower rate could help reduce your monthly payments and save thousands over the life of the loan.

    See today's rates

    $2,492/mo

    Est. payment

    Explore your selling options

    Work with a Zillow partner agent

    Leverage their expertise and Zillow's premium Showcase listings to get your home seen by more buyers.

    Get started

    List with your own agent

    Get your home in front of millions of buyers by listing it on Zillow.

    Learn how to do it

    Sell it yourself

    Take full control of how buyers see your home on Zillow by listing For Sale by Owner (FSBO).

    List your home

    What's special

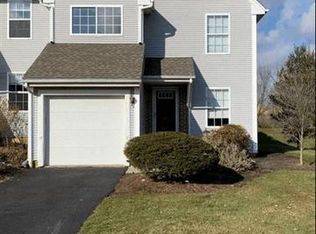
    Gorgeous and immaculate townhome in one of the most convenient locations you will find. This home is located in Parkland Preserve at Highgate and features an open floor plan and high ceilings. It's just what you hope for in a modern townhome. Better than new, you can move right in to this home without waiting for new construction. You will enter into the oak foyer which leads to the main living area. Large, gorgeous kitchen with plenty of cabinets, granite counters and loads of work space. The beauty of the kitchen area is that it is open to the large living room and dining area. This is just the perfect area to gather or entertain. There is also a very nice Trex deck off the rear of the home that has vinyl railings and is just a beautiful spot to relax in warmer weather. The second floor has 2 very nice spare bedrooms that are bigger that you would expect. The closet space is very nice in these rooms as well. The master bedroom is large and bright with en suite bath and walk-in closet. One more surprise awaits you and that is the finished lower level area. Large family room that is both daylight and walkout. This space will make a nice respite for enjoying your favorite movie or just getting away from it all after a long day. I can't say enough about this home! Close to every modern convenience, super economical to operate (we have sellers utility costs), oversized garage plus extra off-street parking, basement storage area, etc. The seller says the home is very quiet as well. Most appliances remain which is a huge plus. Make this your new home!

    This property is off market, which means it's not currently listed for sale or rent on Zillow. This may be different from what's available on other websites or public sources.

    Facts & features

    Interior

    Bedrooms & bathrooms
    • Bedrooms: 3
    • Bathrooms: 3
    • Full bathrooms: 2
    • 1/2 bathrooms: 1
    Heating
    • Forced air
    Cooling
    • Central
    Appliances
    • Included: Refrigerator
    Features
    • Walk-In Closet(s), Master Bath(s)
    • Flooring: Carpet
    • Basement: Y
    Interior area
    • Total interior livable area: 1,790 sqft
    • Finished area below ground: 366

    Property

    Parking
    • Total spaces: 3
    • Parking features: Garage - Attached
    Features
    • Exterior features: Stone, Vinyl
    Lot
    • Size: 2,613 Square Feet
    Details
    • Parcel number: 5454971928051
    • Special conditions: Standard

    Construction

    Type & style
    • Home type: Condo
    • Architectural style: Modular/Pre-Fabricated
    Condition
    • Year built: 2017

    Community & HOA

    HOA
    • Has HOA: Yes
    • HOA fee: $127 monthly
    Location
    • Region: Breinigsville

    Financial & listing details

    • Price per square foot: $199/sqft
    • Tax assessed value: $155,600
    • Annual tax amount: $3,473

    Price history

    DateEventPrice
    4/3/2020Sold$256,000-3.4%$143/sqft
    Source: GLVR #630629 Report a problem
    1/17/2020Price change$264,900-1.9%$148/sqft
    Source: RE/MAX Of Reading #PALH113144 Report a problem
    12/26/2019Listed for sale$269,900+12.5%$151/sqft
    Source: RE/MAX Of Reading #PALH113144 Report a problem
    6/27/2017Sold$239,990$134/sqft
    Source: Public Record Report a problem

    Public tax history

    YearProperty taxesTax assessment
    2025$3,473 +7.2%$155,600
    2024$3,240 +2.5%$155,600
    2023$3,162 $155,600
    2022$3,162 +0.4%$155,600
    2021$3,148 $155,600
    2020$3,148 +10323.1%$155,600
    2019$30 $155,600
    2018$30 $155,600 +1487.8%
    2017-- $9,800
    2016-- $9,800
    Find assessor info on the county website

    Neighborhood: 18031

    Nearby schools

    GreatSchools rating
    Schools provided by the listing agent
    • High: PARKLAND SHS
    • District: PARKLAND

    Source: The MLS. This data may not be complete. We recommend contacting the local school district to confirm school assignments for this home.

    Get a cash offer in 3 minutes
    Find out how much your home could sell for in as little as 3 minutes with a no-obligation cash offer.
    Estimated market value
    $356,800
    Get a cash offer in 3 minutes
    Find out how much your home could sell for in as little as 3 minutes with a no-obligation cash offer.
    Estimated market value
    $356,800