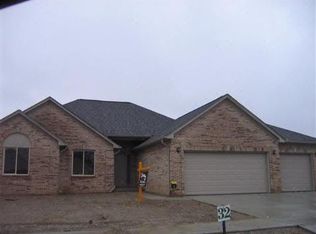
Welcome to this beautifully maintained 3-bedroom, 3.5-bathroom home in Pontiac, offering a harmonious blend of traditional charm and open-concept living. From the moment you step inside, you’ll appreciate the thoughtful layout and inviting atmosphere that flows seamlessly throughout the home. The spacious living room serves as a warm and cozy gathering space, complete with a charming fireplace and striking pitched ceilings that add architectural interest. The kitchen is a true highlight, featuring ample cabinet storage, a generously sized island, stainless steel appliances, granite countertops, a breakfast bar, and an eat-in area, perfect for both everyday meals and entertaining. A formal dining room adds an elegant touch, ideal for hosting family gatherings or special occasions. The primary bedroom offers ample space, a walk-in closet, and a luxurious ensuite bathroom equipped with a garden tub and walk-in shower for added comfort and convenience. Each of the additional bedrooms provides excellent space and large walk-in closets, ensuring everyone in the household has room to relax and personalize their space. Downstairs, the finished basement expands your living area even further with endless possibilities. It includes a full bathroom, a dedicated office space with French doors, a living area, a kitchenette, and a storage room, perfect for everyday living. Step outside to enjoy the expansive patio, ideal for outdoor dining and entertaining. Additional features include a whole-house generator for peace of mind. Schedule your private showing today to experience everything this wonderful property has to offer.
Sold for $365,000
Zillow last checked:
Listing updated:
Bought with:
Zechariah Schewe, 6501436450
Liberty Way Realty
Source: Realcomp II,MLS#: 20251010292
Price history
| Date | Event | Price |
|---|---|---|
| 9/25/2025 | Sold | $365,000+7.4%$82/sqft |
Source:  Realcomp II #20251010292 Report a problem Realcomp II #20251010292 Report a problem | ||
| 7/3/2025 | Pending sale | $340,000$76/sqft |
Source: Realcomp II #20251010292 Report a problem | ||
| 6/28/2025 | Listed for sale | $340,000+209.1%$76/sqft |
Source: Realcomp II #20251010292 Report a problem | ||
| 1/24/2012 | Sold | $110,000-13.7%$25/sqft |
Source: Public Record Report a problem | ||
| 10/5/2010 | Sold | $127,500-54.6%$29/sqft |
Source: Public Record Report a problem | ||
| 1/21/2004 | Sold | $280,950+430.1%$63/sqft |
Source: Public Record Report a problem | ||
| 7/28/2003 | Sold | $53,000$12/sqft |
Source: Public Record Report a problem | ||
Get a cash offer in 3 minutes
Find out how much your home could sell for in as little as 3 minutes with a no-obligation cash offer.
Estimated market value
$368,700
