Live like you’re on vacation in one of Canton’s most desirable resort-style communities. This newly completed Toll Brothers home offers the rare opportunity to own a brand-new residence featuring luxury finishes, exceptional craftsmanship, and an incredible lifestyle surrounded by top-rated schools, beautiful community lake views, and outstanding amenities. Inside, the bright open floor plan is filled with natural light and designed for both everyday living and entertaining. The spacious family room features a dramatic 42-inch gas fireplace and flows seamlessly into the gourmet kitchen. The kitchen showcases an oversized island with quartz countertops, upgraded cabinetry, KitchenAid appliances, double ovens, a microwave drawer, and abundant workspace for gathering with family and friends. The adjoining dining area offers the perfect setting for everyday meals and entertaining while providing direct access to the deck for seamless indoor-outdoor living. A beautiful oak tread staircase with iron balusters adds architectural interest to the home. Upstairs, the large open loft provides the perfect space for a media room, playroom, home office, or additional living area while offering beautiful views of the surrounding community. The luxurious primary suite offers a true retreat with peaceful community views, a spa-inspired oversized frameless shower, upgraded finishes throughout, and a large walk-in closet. The full unfinished basement is stubbed for plumbing and offers endless possibilities for future expansion, whether you envision a home gym, guest suite, recreation room, or additional living space. Residents enjoy beautiful amenities including multiple swimming pools, tennis and pickleball courts, walking trails, lake access, scenic community views, and a true sense of community, all just minutes from Downtown Canton, shopping, dining, and entertainment. Combining Toll Brothers quality, luxury finishes, exceptional amenities, and an unbeatable Canton location, this brand-new home offers the lifestyle today’s buyers have been waiting for.
Active
$841,000
1134 Winding Branch Dr, Canton, GA 30114
5beds
3,473sqft
Single Family Residence, Residential
Built in 2026
6,098 Square Feet Lot
$831,900 Zestimate®
$242/sqft
$-- HOA
What's special
Lake accessPeaceful community viewsScenic community viewsBeautiful community lake viewsFilled with natural lightLuxurious primary suiteBright open floor plan
- 33 days |
- 181 |
- 11 |
Zillow last checked:
Listing updated:
Listed by:
Tanya Christiano,
EXP Realty, LLC. 888-959-9461
Source: FMLS GA,MLS#: 7793912
Facts & features
Interior
Bedrooms & bathrooms
- Bedrooms: 5
- Bathrooms: 4
- Full bathrooms: 4
- Main level bathrooms: 1
- Main level bedrooms: 1
Rooms
- Room types: Basement, Bathroom, Bedroom, Bonus Room, Kitchen, Laundry
Primary bedroom
- Features: Oversized Master
- Level: Oversized Master
Bedroom
- Features: Oversized Master
Primary bathroom
- Features: Double Vanity
Dining room
- Features: Open Concept
Kitchen
- Features: Cabinets Stain, Kitchen Island, Pantry Walk-In, Stone Counters, View to Family Room
Heating
- Central
Cooling
- Ceiling Fan(s), Central Air
Appliances
- Included: Dishwasher, Disposal, Double Oven, ENERGY STAR Qualified Appliances, Gas Cooktop, Gas Range, Microwave, Range Hood, Self Cleaning Oven, Tankless Water Heater
- Laundry: Laundry Room, Sink
Features
- Double Vanity, High Ceilings 9 ft Upper, High Ceilings
- Flooring: Carpet, Hardwood
- Windows: Double Pane Windows
- Basement: Bath/Stubbed,Daylight,Full,Interior Entry,Unfinished,Walk-Out Access
- Number of fireplaces: 1
- Fireplace features: Family Room, Gas Log, Gas Starter, Glass Doors
- Common walls with other units/homes: No Common Walls
Interior area
- Total structure area: 3,473
- Total interior livable area: 3,473 sqft
Video & virtual tour
Property
Parking
- Total spaces: 2
- Parking features: Driveway, Garage, Garage Door Opener
- Garage spaces: 2
- Has uncovered spaces: Yes
Accessibility
- Accessibility features: None
Features
- Levels: Three Or More
- Patio & porch: Deck, Front Porch
- Exterior features: Rain Gutters, No Dock
- Pool features: None
- Spa features: None
- Fencing: None
- Has view: Yes
- View description: Lake
- Has water view: Yes
- Water view: Lake
- Waterfront features: None
- Body of water: None
Lot
- Size: 6,098 Square Feet
- Dimensions: 50x125x50x125
- Features: Back Yard, Landscaped
Details
- Additional structures: None
- Parcel number: 14N15D 296
- Other equipment: None
- Horse amenities: None
Construction
Type & style
- Home type: SingleFamily
- Architectural style: Traditional
- Property subtype: Single Family Residence, Residential
Materials
- Brick, Cement Siding
- Foundation: Slab
- Roof: Composition
Condition
- New Construction
- New construction: Yes
- Year built: 2026
Details
- Warranty included: Yes
Utilities & green energy
- Electric: 110 Volts
- Sewer: Public Sewer
- Water: Public
- Utilities for property: Cable Available, Electricity Available, Natural Gas Available, Phone Available, Sewer Available, Underground Utilities, Water Available
Green energy
- Energy efficient items: Appliances
- Energy generation: None
Community & HOA
Community
- Features: Clubhouse, Curbs, Homeowners Assoc, Lake, Near Schools, Near Shopping, Near Trails/Greenway, Pickleball, Playground, Pool, Street Lights, Tennis Court(s)
- Security: None
- Subdivision: Great Sky
HOA
- Has HOA: No
Location
- Region: Canton
Financial & listing details
- Price per square foot: $242/sqft
- Tax assessed value: $125,000
- Annual tax amount: $1,431
- Date on market: 6/19/2026
- Cumulative days on market: 45 days
- Electric utility on property: Yes
- Road surface type: Asphalt
Estimated market value
$831,900
$790,000 - $873,000
$3,206/mo
Price history
| Date | Event | Price |
|---|---|---|
| 6/25/2026 | Listed for sale | $841,000$242/sqft |
Source:  FMLS GA #7793912 Report a problem FMLS GA #7793912 Report a problem | ||
| 6/17/2026 | Listing removed | $841,000$242/sqft |
Source: FMLS GA #7783438 Report a problem | ||
| 6/5/2026 | Listed for sale | $841,000$242/sqft |
Source: FMLS GA #7783438 Report a problem | ||
Public tax history
| Year | Property taxes | Tax assessment |
|---|---|---|
| 2025 | $1,431 +24.3% | $50,000 +25% |
| 2024 | $1,151 | $40,000 |
Find assessor info on the county website
Monthly payment
Est. payment
Payment breakdown
Explore the cost of this home by adjusting the details. Changes won't be saved.Climate risks
Neighborhood: 30114
Getting around
0 / 100
Car-DependentNearby schools
GreatSchools rating
- 6/10R. M. Moore Elementary SchoolGrades: PK-5Distance: 4.9 mi
- 6/10Teasley Middle SchoolGrades: 6-8Distance: 1.2 mi
- 5/10Cherokee High SchoolGrades: 9-12Distance: 3.4 mi
Schools provided by the listing agent
- Elementary: R. M. Moore
- Middle: Teasley
- High: Cherokee
Source: FMLS GA. This data may not be complete. We recommend contacting the local school district to confirm school assignments for this home.
- $125,000-- bd-- ba-- sqft1130 Winding Branch Dr, Canton, GA 30114Off Market
- $537,6454 bd3 ba2.8k sqft1122 Winding Branch Dr, Canton, GA 30114Sold
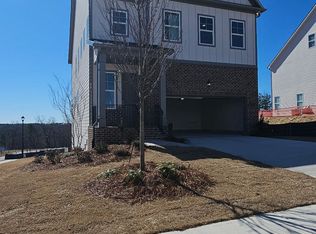
- $125,000-- bd-- ba-- sqft1135 Winding Branch Dr, Canton, GA 30114Off Market
- $125,000-- bd-- ba-- sqft1131 Winding Branch Dr, Canton, GA 30114Off Market
- $694,578-- bd-- ba-- sqft1127 Winding Branch Dr, Canton, GA 30114Sold
- $125,000-- bd-- ba-- sqft1118 Winding Branch Dr, Canton, GA 30114Off Market
- $598,255-- bd-- ba-- sqft1123 Winding Branch Dr, Canton, GA 30114Sold
- $554,3515 bd4 ba3.5k sqft1114 Winding Branch Dr, Canton, GA 30114Sold
A local agent can set up tours, give advice and negotiate with sellers.
Similar homes
- $699,9995 bd4 ba3.4k sqft249 Fountain Oak Way, Canton, GA 30114For Sale

 MLS ID #7724811, Stephanie Robinson, ERA Sunrise Realty. FMLS GA
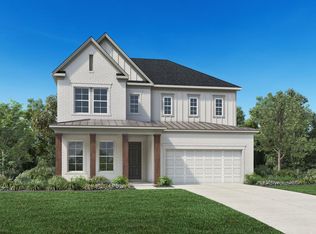
 - from $666,9955 bd5 ba3.5k sqftWieuca Plan, Aurora Ridge at Great Sky - Heritage Collection, Canton, GA 30114New Construction
 Toll Brothers Inc.
 - $765,0004 bd3 ba3.7k sqft303 Trappers Blf, Waleska, GA 30183For Sale
 MLS ID #7806361, Heather Hawkins, ERA Sunrise Realty. FMLS GA
 - $995,0003 bd3 ba3.3k sqft160 Moody Meadows Trl, Canton, GA 30114For Sale
 MLS ID #7775085, Alexis Fernandez, 1 Look Real Estate. FMLS GA
 - $1,049,5003 bd3 ba2.8k sqft236 Laurel Vista Dr, Canton, GA 30114New ConstructionMLS ID #7777812, Kristi Lynch, LLane & Co.. FMLS GA
- from $563,9953 bd3 ba2.8k sqftTallulah Plan, Aurora Ridge at Great Sky - Cottage Collection, Canton, GA 30114New ConstructionToll Brothers Inc.
- $765,0004 bd5 ba4.8k sqft110 Old Avery Dr, Canton, GA 30115For SaleMLS ID #7783060, Ben Kantor, Engel & Volkers Atlanta. FMLS GA
- $599,9004 bd4 ba3.7k sqft105 Avery Landing Way, Holly Springs, GA 30115For SaleMLS ID #7806202, Andrew Doyley, Keller Williams Realty West Atlanta. FMLS GA
- $859,9005 bd4 ba3.9k sqft4010 Pinebrook Cir, Cumming, GA 30028For SaleMLS ID #7775299, Heather Beyer, Century 21 Results. FMLS GA
- $849,9005 bd4 ba3.2k sqft141 Palisade Dr, Rydal, GA 30171New ConstructionMLS ID #7781493, Dominic Bamford, Atlanta Communities Real Estate Brokerage. FMLS GA
- $459,9003 bd3 ba2.1k sqft220 Lakeside Pl, Canton, GA 30114New ConstructionMLS ID #7795548, Lindsey Amos, Venture Real Estate Inc. FMLS GA
- $849,9004 bd4 ba3k sqft303 Eminence Peak, Rydal, GA 30171New ConstructionMLS ID #7763214, Dominic Bamford, Atlanta Communities Real Estate Brokerage. FMLS GA
- $829,9005 bd4 ba2.8k sqft151 Palisade Dr, Rydal, GA 30171New ConstructionMLS ID #7793325, Dominic Bamford, Atlanta Communities Real Estate Brokerage. FMLS GA
- $874,0005 bd5 ba3.4k sqft4770 Crestline View Rd, Cumming, GA 30028New ConstructionFMLS GA
- $799,0005 bd5 ba3.4k sqft6016 Canal St, Woodstock, GA 30188New ConstructionFMLS GA
- $835,0005 bd5 ba3.3k sqft736 Keystone Dr, Woodstock, GA 30188For SaleMLS ID #7778663, Path Post Team, Path & Post Real Estate. FMLS GA
- $875,0005 bd4 ba4.9k sqft3345 Carmichael Dr, Cumming, GA 30028For SaleMLS ID #7781680, LAURA QUINN, BHGRE Metro Brokers. FMLS GA
- $1,250,0004 bd4 ba3.2k sqft349 Masons Way, Waleska, GA 30183For SaleMLS ID #7775772, Nick Turner, Century 21 Results. FMLS GA
- $874,9006 bd6 ba5.1k sqft6020 Bridge Brook Overlook, Cumming, GA 30028For SaleMLS ID #7746444, Beyond Real Estate Team, Century 21 Results. FMLS GA
- $659,9004 bd3 ba2.7k sqft300 McQueen Way, Canton, GA 30115For SaleMLS ID #7781855, Matthew Bravo, Haven Real Estate Brokers. FMLS GA
