Nestled on a quiet, tree-lined street in sought-after Kidd Springs neighborhood, this charming 1945 duplex is in a prime location and has tons of curb appeal. Just south of Methodist Hospital and minutes from Bishop Arts, this unique property is perfect for an owner-occupant looking to offset their mortgage or an investor seeking a prime rental opportunity. Inside, the home retains its original warmth featuring hardwood floors, wood trim, built-ins & original hardware. Some recent updates include: roof (2020), upgraded PEX plumbing (2021), two water heaters (2021), fresh interior & exterior paint, a new driveway, refreshed landscaping & Hardscape, downstairs HVAC (2023), new mini-split for upstairs (2025). The downstairs unit (approx. 1,100 sf) boasts updated kitchen with refrig & full size wd, 2 bedrooms and 1 bath, while the cozy upstairs unit (approx. 580 sf) features 1 bedroom & 1 bath with Kitchen & Living. Enjoy a 2-car detached garage split for each unit plus a additional 1-car garage in the front currently used as a storage space & full size washer dryer for the upstairs unit. Each unit also enjoys a private backyard. With Kidd Springs Park just blocks away—offering tennis, pickleball, and lush green space—and the vibrant Bishop Arts District within walking distance, this is Oak Cliff living at its finest.
Sold
Street View
Price Unknown
1134 Woodlawn Ave, Dallas, TX 75208
3beds
1,606sqft
Single Family Residence
Built in 1945
7,318 Square Feet Lot
$471,500 Zestimate®
$--/sqft
$2,917 Estimated rent
Home value
$471,500
$424,000 - $523,000
$2,917/mo
Zestimate® history
Owner options
List your home for rent
$2,917/mo
Rent Zestimate®
Find your next renter with Zillow Rental Manager. Plus, with online applications, you can quickly screen prospective tenants – for free.
$2,917/mo
Rent Zestimate®
Refinance and save
Refinancing to a lower rate could help reduce your monthly payments and save thousands over the life of the loan.
Explore your selling options
Work with a Zillow partner agent
Leverage their expertise and Zillow's premium Showcase listings to get your home seen by more buyers.
Get startedList with your own agent
Get your home in front of millions of buyers by listing it on Zillow.
Learn how to do itSell it yourself
Take full control of how buyers see your home on Zillow by listing For Sale by Owner (FSBO).
List your homeWhat's special
Private backyardHardwood floorsQuiet tree-lined streetTons of curb appealOriginal warmthWood trimOriginal hardware
Zillow last checked:
Listing updated:
Listed by:
Jason Saucedo 0650625 214-303-1133,
Dave Perry Miller Real Estate 214-303-1133,
Kathy Hewitt 0385752 214-684-1233,
Dave Perry Miller Real Estate
Bought with:
Jenni Stolarski
Compass RE Texas, LLC.
Source: NTREIS,MLS#: 20830885
Facts & features
Interior
Bedrooms & bathrooms
- Bedrooms: 3
- Bathrooms: 2
- Full bathrooms: 2
Primary bedroom
- Level: First
- Dimensions: 13 x 13
Bedroom
- Level: First
- Dimensions: 12 x 11
Bedroom
- Features: Granite Counters
- Level: Second
- Dimensions: 16 x 13
Dining room
- Level: First
- Dimensions: 9 x 7
Kitchen
- Features: Breakfast Bar
- Level: First
- Dimensions: 13 x 9
Kitchen
- Features: Granite Counters
- Level: Second
- Dimensions: 11 x 7
Living room
- Features: Fireplace
- Level: First
- Dimensions: 18 x 12
Living room
- Features: Ceiling Fan(s)
- Level: Second
- Dimensions: 14 x 11
Heating
- Central, Other
Cooling
- Wall/Window Unit(s)
Appliances
- Included: Gas Cooktop, Disposal, Gas Range
Features
- Other
- Flooring: Wood
- Has basement: No
- Number of fireplaces: 1
- Fireplace features: Decorative
Interior area
- Total interior livable area: 1,606 sqft
Property
Parking
- Total spaces: 3
- Parking features: Garage Faces Front, Garage Faces Rear
- Attached garage spaces: 3
Features
- Levels: Two
- Stories: 2
- Patio & porch: Covered, Front Porch
- Pool features: None
- Fencing: Wood
Lot
- Size: 7,318 Square Feet
- Dimensions: 50 x 150
- Features: Back Yard, Lawn, Few Trees
Details
- Additional structures: Guest House
- Parcel number: 00000264379000000
Construction
Type & style
- Home type: SingleFamily
- Architectural style: Traditional,Detached
- Property subtype: Single Family Residence
- Attached to another structure: Yes
Materials
- Wood Siding
- Foundation: Pillar/Post/Pier
- Roof: Composition
Condition
- Year built: 1945
Utilities & green energy
- Sewer: Public Sewer
- Water: Public
- Utilities for property: Sewer Available, Water Available
Community & HOA
Community
- Subdivision: Miller & Stemmons
HOA
- Has HOA: No
Location
- Region: Dallas
Financial & listing details
- Tax assessed value: $459,260
- Annual tax amount: $10,226
- Date on market: 2/6/2025
- Cumulative days on market: 22 days
- Listing terms: Cash,Conventional
Price history
| Date | Event | Price |
|---|---|---|
| 4/9/2025 | Sold | -- |
Source: NTREIS #20830885 Report a problem | ||
| 4/1/2025 | Pending sale | $495,000$308/sqft |
Source: NTREIS #20830885 Report a problem | ||
| 3/3/2025 | Contingent | $495,000$308/sqft |
Source: NTREIS #20830885 Report a problem | ||
| 2/6/2025 | Listed for sale | $495,000-8%$308/sqft |
Source: NTREIS #20830885 Report a problem | ||
| 11/16/2024 | Listing removed | $538,000$335/sqft |
Source:  Dave Perry Miller & Associates - An Ebby Halliday Company #20747996 Report a problem Dave Perry Miller & Associates - An Ebby Halliday Company #20747996 Report a problem | ||
| 9/27/2024 | Listed for sale | $538,000$335/sqft |
Source: Dave Perry Miller & Associates - An Ebby Halliday Company #20738021 Report a problem | ||
| 3/24/2021 | Listing removed | -- |
Source: Owner Report a problem | ||
| 3/23/2020 | Listing removed | $1,650$1/sqft |
Source: Owner Report a problem | ||
| 3/19/2020 | Listed for rent | $1,650+3.1%$1/sqft |
Source: Owner Report a problem | ||
| 3/31/2018 | Listing removed | $1,600$1/sqft |
Source: Owner Report a problem | ||
| 3/27/2018 | Listed for rent | $1,600+128.9%$1/sqft |
Source: Owner Report a problem | ||
| 11/18/2013 | Listing removed | $699 |
Source: Postlets Report a problem | ||
| 10/28/2013 | Listed for rent | $699 |
Source: Postlets Report a problem | ||
Public tax history
| Year | Property taxes | Tax assessment |
|---|---|---|
| 2025 | $10,226 +1.6% | $459,260 +2% |
| 2024 | $10,061 +3.7% | $450,160 +6.5% |
| 2023 | $9,701 -8.6% | $422,760 |
| 2022 | $10,613 +23% | $422,760 +29.3% |
| 2021 | $8,627 -2.8% | $327,010 |
| 2020 | $8,871 -0.8% | $327,010 |
| 2019 | $8,939 0% | $327,010 +4.1% |
| 2018 | $8,939 +32% | $314,190 +26.2% |
| 2017 | $6,771 +81% | $249,000 +81% |
| 2016 | $3,741 +8.4% | $137,570 +8.7% |
| 2015 | $3,451 | $126,520 +0.6% |
| 2014 | $3,451 | $125,800 |
| 2013 | -- | -- |
| 2012 | -- | -- |
| 2011 | -- | -- |
| 2010 | -- | -- |
| 2009 | -- | -- |
| 2008 | -- | -- |
| 2007 | -- | -- |
| 2005 | -- | -- |
| 2004 | -- | -- |
| 2003 | -- | -- |
| 2002 | -- | -- |
| 2001 | -- | -- |
Find assessor info on the county website
Neighborhood: Kidd Springs
Nearby homes
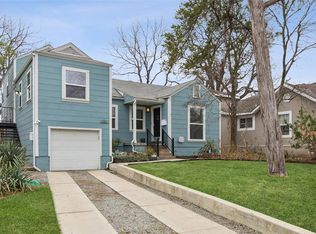
- $1,8251 bd1 ba625 sqft1134 Woodlawn Ave APT A, Dallas, TX 75208For Rent
- $565,6004 bd3 ba1.7k sqft1132 Woodlawn Ave, Dallas, TX 75208Off Market
- $775,0003 bd3 ba2k sqft1136 Woodlawn Ave, Dallas, TX 75208For Sale
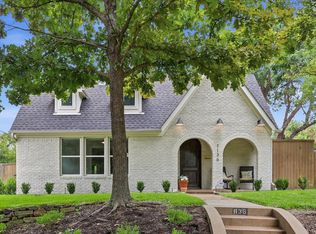
- $495,2003 bd2 ba1.7k sqft1124 Woodlawn Ave, Dallas, TX 75208Off Market
- $625,4002 bd2 ba1.6k sqft1131 Haines Ave, Dallas, TX 75208Off Market
- $457,1003 bd1 ba1.7k sqft1127 Haines Ave, Dallas, TX 75208Off Market
- $537,0002 bd2 ba1.3k sqft1122 Woodlawn Ave, Dallas, TX 75208Off Market
- $491,2004 bd1 ba1.5k sqft1135 Haines Ave, Dallas, TX 75208Off Market
Nearby schools
GreatSchools rating
- 4/10Hogg New Tech CenterGrades: PK-5Distance: 0.3 mi
- 6/10Hector P Garcia Middle SchoolGrades: 6-8Distance: 1 mi
- 7/10WH Adamson High SchoolGrades: 9-12Distance: 0.8 mi
Schools provided by the listing agent
- Elementary: Hogg
- Middle: Garcia
- High: Adamson
- District: Dallas ISD
Source: NTREIS. This data may not be complete. We recommend contacting the local school district to confirm school assignments for this home.
Get a cash offer in 3 minutes
Find out how much your home could sell for in as little as 3 minutes with a no-obligation cash offer.
Estimated market value
$471,500
Get a cash offer in 3 minutes
Find out how much your home could sell for in as little as 3 minutes with a no-obligation cash offer.
Estimated market value
$471,500
- Texas
- Dallas County
- Dallas
- 75208
- Kidd Springs
- 1134 Woodlawn Ave
Nearby cities
Nearby neighborhoods
Nearby zip codes
Other Dallas Topics
