A paragon of Westside Modernism with views, this extraordinary single level Bel-Air home offers the best of California lifestyle with indoor/outdoor integration. Designer done and designer owned with timeless sophistication, craftsmanship, and truly turnkey. Minutes from Sunset on a flat stretch of the street above Bel Air Country Club, the home offers remarkable privacy, and breathtaking views spanning lush canyons, city lights, and the Ocean! A newer motor court creates a lovely arrival, setting the tone for the home's exceptional curb appeal and quality. Thoughtfully renovated, every room reflects designer finishes, refined materials, and a commitment to excellence.The gourmet Italian Composit kitchen is beautifully appointed with premium stainless steel appliances and seamlessly connects to the home's warmth and elegant living. Walls of glass frame spectacular vistas while opening to multiple outdoor patios designed for California's indoor-outdoor lifestyle. The primary suite is a retreat with spa-like bathroom featuring a sunken soaking tub, Mr. Steam shower, custom double vanity and exquisite designer finishes. The ambiance is of a five-star wellness retreat. Offering A+ quality, impeccable condition, and views, this exceptional Bel-Air residence represents luxury living at its finest.
Sold for $3,600,000
$3,600,000
11340 Chalon Rd, Los Angeles, CA 90049
4beds
2,841sqft
Residential, Single Family Residence
Built in 1975
0.34 Acres Lot
$3,599,200 Zestimate®
$1,267/sqft
$-- Estimated rent
Home value
$3,599,200
$3.28M - $3.96M
Not available
Zestimate® history
Owner options
List your home for rent
Find your next renter with Zillow Rental Manager. Plus, with online applications, you can quickly screen prospective tenants – for free.
Refinance and save
$23,897/mo
Est. payment
Refinancing to a lower rate could help reduce your monthly payments and save thousands over the life of the loan.
$23,897/mo
Est. payment
Explore your selling options
Work with a Zillow partner agent
Leverage their expertise and Zillow's premium Showcase listings to get your home seen by more buyers.
Get startedList with your own agent
Get your home in front of millions of buyers by listing it on Zillow.
Learn how to do itSell it yourself
Take full control of how buyers see your home on Zillow by listing For Sale by Owner (FSBO).
List your homeWhat's special
Zillow last checked:
Listing updated:
Listed by:
Nicole Howard DRE # 01968285 310-617-7257,
Compass
Bought with:
Lena Ramirez, DRE # 01931122
Prevu Real Estate, Inc.
Source: CLAW,MLS#: 26864659
Facts & features
Interior
Bedrooms & bathrooms
- Bedrooms: 4
- Bathrooms: 4
- Full bathrooms: 3
- 1/2 bathrooms: 1
Rooms
- Room types: Breakfast Area, Breakfast Bar, Powder, Formal Entry, Great Room, Guest-Maids Quarters, Jack And Jill, Living Room, Dining Area, Patio Open, Patio Covered
Bedroom
- Features: Walk-In Closet(s)
- Level: Main,Lower
Bathroom
- Features: Double Vanity(s), Steam Shower
Kitchen
- Features: Gourmet Kitchen
Heating
- Forced Air
Cooling
- Central Air, Air Conditioning
Appliances
- Included: Disposal, Dishwasher, Dryer, Microwave, Refrigerator, Range/Oven, Washer, Water Conditioner, Water Purifier, Tankless Water Heater
- Laundry: Inside, Gas Dryer Hookup
Features
- Built-Ins
- Flooring: Wood, Stone, Tile
- Doors: Sliding Doors
- Has fireplace: Yes
- Fireplace features: Living Room, Den
Interior area
- Total structure area: 2,841
- Total interior livable area: 2,841 sqft
Property
Parking
- Total spaces: 4
- Parking features: Garage - 2 Car, Attached, Driveway, Circular Driveway, On Street, Public, Private Garage
- Attached garage spaces: 2
- Uncovered spaces: 2
Features
- Levels: One
- Entry location: Foyer
- Pool features: In Ground, Electric Heat
- Spa features: In Ground
- Fencing: Fenced
- Has view: Yes
- View description: City Lights, Ocean
- Has water view: Yes
- Water view: Ocean
Lot
- Size: 0.34 Acres
- Features: Back Yard, Single Lot
Details
- Additional structures: None
- Parcel number: 4369040009
- Zoning: LARE20
- Special conditions: Standard
Construction
Type & style
- Home type: SingleFamily
- Architectural style: Modern
- Property subtype: Residential, Single Family Residence
Materials
- Stucco
Condition
- Year built: 1975
Utilities & green energy
- Sewer: Other
Community & HOA
Community
- Security: Prewired, Secured Community, Alarm System
HOA
- Has HOA: No
Location
- Region: Los Angeles
Financial & listing details
- Price per square foot: $1,267/sqft
- Tax assessed value: $1,292,605
- Date on market: 7/31/2026
Price history
| Date | Event | Price |
|---|---|---|
| 9/3/2026 | Sold | $3,600,000-10%$1,267/sqft |
Source:  CLAW #26864659 Report a problem CLAW #26864659 Report a problem | ||
| 8/20/2026 | Contingent | $3,999,000$1,408/sqft |
Source: CLAW #26864659 Report a problem | ||
| 7/31/2026 | Listed for sale | $3,999,000$1,408/sqft |
Source: CLAW #26864659 Report a problem | ||
Public tax history
| Year | Property taxes | Tax assessment |
|---|---|---|
| 2026 | -- | $1,292,605 +2% |
| 2025 | $15,697 +1.6% | $1,267,269 +2% |
| 2024 | $15,451 +1.9% | $1,242,421 +2% |
| 2023 | $15,159 +4.6% | $1,218,061 +2% |
| 2022 | $14,492 +1.3% | $1,194,178 +2% |
| 2021 | $14,307 -0.5% | $1,170,764 +1% |
| 2020 | $14,382 | $1,158,760 +2% |
| 2019 | $14,382 +5.3% | $1,136,040 +2% |
| 2018 | $13,655 | $1,113,766 +2% |
| 2017 | $13,655 +2.2% | $1,091,929 +2% |
| 2016 | $13,361 +2.7% | $1,070,520 +1.5% |
| 2015 | $13,015 +1.1% | $1,054,441 +2% |
| 2014 | $12,871 | $1,033,787 +2.5% |
| 2012 | -- | $1,008,938 +2% |
| 2011 | -- | $989,156 +0.8% |
| 2010 | -- | $981,764 -0.2% |
| 2009 | -- | $984,097 +2.9% |
| 2008 | -- | $956,664 +2% |
| 2007 | -- | $937,907 +2% |
| 2006 | -- | $919,517 |
| 2005 | -- | $919,517 +4% |
| 2004 | -- | $883,814 +1.9% |
| 2003 | -- | $867,616 +2% |
| 2002 | -- | $850,605 +4% |
| 2000 | -- | $817,577 |
Find assessor info on the county website
Neighborhood: Bel Air
Nearby homes
- $2,809,3003 bd3 ba2.8k sqft11346 Chalon Rd, Los Angeles, CA 90049Off Market
- $3,566,5004 bd4 ba3.3k sqft11334 Chalon Rd, Los Angeles, CA 90049Off Market
- $3,772,4004 bd4 ba2.9k sqft11352 Chalon Rd, Los Angeles, CA 90049Off Market
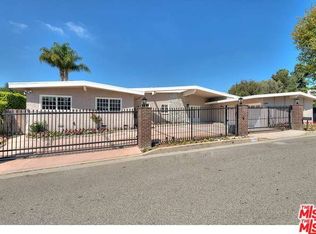
- $3,814,3006 bd4 ba4.1k sqft11328 Chalon Rd, Los Angeles, CA 90049Off Market
- $3,800,0005 bd5 ba3.7k sqft11343 Chalon Rd, Los Angeles, CA 90049Sold
- $3,749,6004 bd6 ba3.6k sqft11337 Chalon Rd, Los Angeles, CA 90049Off Market
- $5,194,1005 bd6 ba4.1k sqft11351 Chalon Rd, Los Angeles, CA 90049Off Market
- $3,388,0004 bd5 ba3.3k sqft11358 Chalon Rd, Los Angeles, CA 90049Off Market
Nearby schools
GreatSchools rating
- 8/10Warner Avenue Elementary SchoolGrades: K-5Distance: 2 mi
- 7/10Emerson Community Charter SchoolGrades: 6-8Distance: 2.7 mi
- 6/10University Senior High School CharterGrades: 9-12Distance: 2.9 mi
Get a cash offer in 3 minutes
Find out how much your home could sell for in as little as 3 minutes with a no-obligation cash offer.
Estimated market value
$3,599,200
Get a cash offer in 3 minutes
Find out how much your home could sell for in as little as 3 minutes with a no-obligation cash offer.
Estimated market value
$3,599,200
- California
- Los Angeles County
- Los Angeles
- 90049
- Bel Air
- 11340 Chalon Rd
