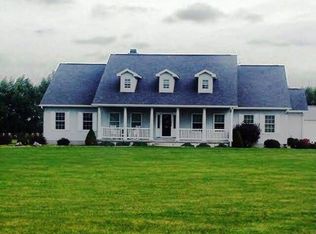
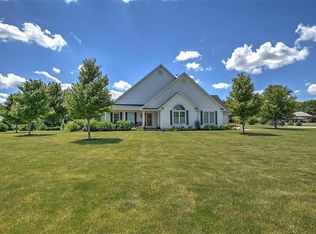
Beautiful Home with 4.3 Acres and Abundant Amenities Spacious and entertainment-ready. This stunning property faces east for delightful morning sunrises The open private backyard offers endless possibilities. Maroa-Forsyth School District brought us to this property, but we are now empty nesters. Reluctantly, we are selling our beloved home as we embark on a new adventure . Price includes all appliances, furniture, bedroom sets, game machines, game tables, décor, a golf cart, and more with the sale. All furnishings can be negotiated if not needed. Basement (2,700 sq ft, fully finished): - Outside and inside access; could serve as a great apartment - 2 bedrooms with furniture and T.V. (one bedroom lacks an egress window, thus unofficial) - 2 bathrooms (one with tub and shower, the other with a shower only) - Furnished office area (office furniture stays - Granite bar with 6 barstools, fridge, microwave, dishwasher, built-in garbage can cabinet - Mirrored wall with floating glass shelves, floor-to-ceiling wine rack, wine glass rack over the bar, and a T.V. - Spacious rec room with 3 slot machines, custom-built storage, barstools, shuffleboard, poker table, projection T.V., three wall-mounted T.V.'s, 2 dart boards, and an arcade game - Custom-built entertainment center. Wall decorations included - Cozy sitting area with unique furnishings, rug, and décor - Workout room with mirrored wall, 2 exercise bikes (one is Echelon), weight bench/weights, T.V., and treadmill - Washer and dryer - Large storage area with shelving - Water softener - Sump pit and pump with an alarm - Under stair storage, currently housing a 12’ Christmas tree (can be included) - Outdoor sitting area with a wall fountain, outdoor furniture, and under step storage Upstairs Outside Deck: - Natural gas grill included - Outdoor furniture included: dining table with 6 chairs, 2 sitting groups - Hot tub on brick patio - Trailer with water tank (previously used to fill the hot tub) - Built-in brick firepit with natural gas Outdoors: - Children’s fort - 6-person electric golf cart - Concrete drive Main Floor (18-foot ceiling with view of upstairs catwalk and east sky) - Large open floor plan with a gas fireplace and remote-controlled electric blinds on top row windows - Flat-screen T.V. - Custom-made large oak dining table and China hutch in the dining room - open kitchen with newer Samsung 4-door fridge and dishwasher, gas stove, double gas oven, microwave - Main floor washer and dryer - Large walk-in pantry - Half bathroom on the main floor Main Floor Master Bedroom & Bathroom: - Whirlpool tub and separate shower Remote Hunter Douglas blinds with top down bottom up feature - 2 walk-in closets Executive Office with Glass Doors: - Executive office furniture - Located in the front of the home, allowing a view of the bus, mail, visitors, birds etc Sunroom: - Access to the back deck - Enjoy sunrise with coffee and a book, the best way to start the day (we truly don’t want to move, we love this place) Upper Level: - 2 sets of stairs for easy access - 3 bedrooms - 2 bathrooms (including a Jack and Jill bathroom) Other Amenities: - Maroa-Forsyth School district - 3-car attached garage with shelving, freezer, Gladiator/non-freeze fridge - Whole house generator running 2 AC units - ADT security cameras inside and out - Front porch - Abundant trees - Invisible dog fence - Extra insulation added to the attic - Two HVAC systems (newer system primarily used) - 140ft well has never run dry or needed water added - Two gas water heaters - Terrific Home Owners Association with only 12 lots/ members - Dues are $50/month that provides a maintained private road - Friendly neighbors
This property is off market, which means it's not currently listed for sale or rent on Zillow. This may be different from what's available on other websites or public sources.