Skip main navigation
Sold
  • Price Unknown

    11340 Derby Dr, Flint, TX 75762

    3beds
    1,338sqft
    Single Family Residence
    Built in 2003
    -- sqft lot
    $203,300 Zestimate®
    $--/sqft
    $1,714 Estimated rent

    Home value

    $203,300

    $189,000 - $218,000

    $1,714/mo

    Zestimate® history
    Loading
    Loading...

    Owner options

    List your home for rent

    $1,714/mo

    Rent Zestimate®

    Find your next renter with Zillow Rental Manager. Plus, with online applications, you can quickly screen prospective tenants – for free.

    Learn more

    $1,714/mo

    Rent Zestimate®

    Refinance and save

    Refinancing to a lower rate could help reduce your monthly payments and save thousands over the life of the loan.

    See today's rates

    Explore your selling options

    Work with a Zillow partner agent

    Leverage their expertise and Zillow's premium Showcase listings to get your home seen by more buyers.

    Get started

    List with your own agent

    Get your home in front of millions of buyers by listing it on Zillow.

    Learn how to do it

    Sell it yourself

    Take full control of how buyers see your home on Zillow by listing For Sale by Owner (FSBO).

    List your home

    What's special

    Covered patioFenced backyardBreakfast barBreakfast dining
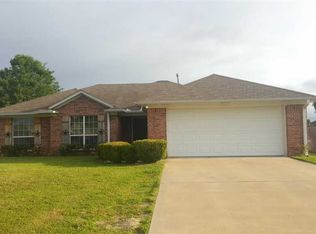
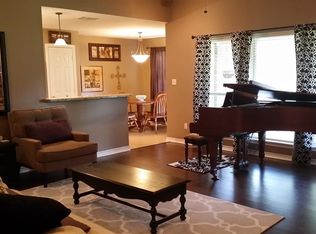
    NEW PRICE! Located in such a great neighborhood in Flint area! 3 br /2 ba 2 car garage. A few shingles were replaced due to wind damage. Kitchen opens up into great size living area with fireplace, plus breakfast dining along with breakfast bar. Great covered patio with fenced backyard. ""Please use ASSURED TITLE! Title is already open.

    Zillow last checked:

    Listing updated:

    Listed by:

    Jan Chamness 903-571-0726,

    Coldwell Banker Apex - Tyler

    Bought with:

    Audrey Pongetti, TREC# 0474335

    Source: GTARMLS,MLS#: 25009580MLS Logo

    Facts & features

    Interior

    Bedrooms & bathrooms
    • Bedrooms: 3
    • Bathrooms: 2
    • Full bathrooms: 2
    Bedroom
    • Level: Main
    Bathroom
    • Features: Shower Only, Shower/Tub, Walk-In Closet(s), Other /See Remarks
    Kitchen
    • Features: Breakfast Bar, Kitchen/Eating Combo
    Heating
    • Central/Gas
    Cooling
    • Central Electric, Ceiling Fan(s)
    Appliances
    • Included: Dishwasher, Disposal, Microwave, Refrigerator, Electric Oven, Electric Cooktop, Gas Water Heater
    Features
    • Ceiling Fan(s), Pantry
    • Windows: Blinds
    • Has fireplace: Yes
    • Fireplace features: Gas Starter
    Interior area
    • Total structure area: 1,338
    • Total interior livable area: 1,338 sqft

    Property

    Parking
    • Total spaces: 2
    • Parking features: Garage
    • Garage spaces: 2
    Features
    • Levels: One
    • Stories: 1
    • Patio & porch: Patio Covered
    • Pool features: None
    • Fencing: Wood
    Details
    • Additional structures: None
    • Parcel number: 168970000000087000
    • Special conditions: None

    Construction

    Type & style
    • Home type: SingleFamily
    • Architectural style: Traditional
    • Property subtype: Single Family Residence
    Materials
    • Brick Veneer
    • Foundation: Slab
    • Roof: Composition
    Condition
    • Year built: 2003

    Utilities & green energy

    • Water: Private

    Community & neighborhood

    Location
    • Region: Flint
    • Subdivision: Running Meadows

    Price history

    DateEventPrice
    10/17/2025Sold--
    Source: GTARMLS #25009580 Report a problem
    9/15/2025Pending sale$224,000$167/sqft
    Source: GTARMLS #25009580 Report a problem
    9/10/2025Price change$224,000-2.2%$167/sqft
    Source: GTARMLS #25009580 Report a problem
    7/21/2025Price change$229,000-2.1%$171/sqft
    Source: GTARMLS #25009580 Report a problem
    6/24/2025Listed for sale$234,000$175/sqft
    Source: GTARMLS #25009580 Report a problem

    Public tax history

    YearProperty taxesTax assessment
    2024$676 +3%$245,993 +0.8%
    2023$656 -63.7%$244,113 +24.9%
    2022$1,809 -0.2%$195,480 +15.3%
    2021$1,812 +0.3%$169,506 +6.8%
    2020$1,807 -0.9%$158,751 +3%
    2019$1,824 +0.6%$154,135 +12.1%
    2018$1,812 +0.1%$137,467 +2.1%
    2017$1,810 +0.3%$134,691 +4.9%
    2016$1,805 -17.8%$128,401 +3.5%
    2015$2,196 $124,118
    2014$2,196 +2.6%--
    2013$2,140 +3.7%--
    2012$2,064 +0.4%--
    2011$2,055 --
    2010-- $115,504
    2009-- $115,504 -0.1%
    2008-- $115,600
    2007-- $115,600 +7.9%
    2006-- $107,100 +7%
    2005-- $100,100 +108.5%
    2004-- $48,000

    Find assessor info on the county website

    Neighborhood: 75762

    Nearby schools

    GreatSchools rating
    Schools provided by the listing agent
    • Elementary: Owens
    • Middle: Three Lakes
    • High: Tyler Legacy

    Source: GTARMLS. This data may not be complete. We recommend contacting the local school district to confirm school assignments for this home.

    Sell for more on Zillow
    Get a Zillow Showcase℠ listing at no additional cost and you could sell for .
    $203,300
    2% more
    +$4,066
    With Zillow Showcase(estimated)
    $207,366