Skip main navigation
Sold for $610,000
  • $610,000

    11340 Dobbins Ln, La Plata, MD 20646

    3beds
    2,220sqft
    Single Family Residence
    Built in 2000
    1.1 Acres Lot
    $609,900 Zestimate®
    $275/sqft
    $3,326 Estimated rent

    Home value

    $609,900

    $579,000 - $646,000

    $3,326/mo

    Zestimate® history
    Loading
    Loading...

    Owner options

    List your home for rent

    $3,326/mo

    Rent Zestimate®

    Find your next renter with Zillow Rental Manager. Plus, with online applications, you can quickly screen prospective tenants – for free.

    Learn more

    $3,326/mo

    Rent Zestimate®

    Refinance and save

    $3,786/mo

    Est. payment

    Refinancing to a lower rate could help reduce your monthly payments and save thousands over the life of the loan.

    See today's rates

    $3,786/mo

    Est. payment

    Explore your selling options

    Work with a Zillow partner agent

    Leverage their expertise and Zillow's premium Showcase listings to get your home seen by more buyers.

    Get started

    List with your own agent

    Get your home in front of millions of buyers by listing it on Zillow.

    Learn how to do it

    Sell it yourself

    Take full control of how buyers see your home on Zillow by listing For Sale by Owner (FSBO).

    List your home

    What's special

    Cozy wood-burning fireplaceWalk-out basementLarge walk-in closetOpen-concept main levelFreshly painted main levelConvenient laundry roomPrivate en-suite bath
    Outdoorsman’s Dream with Exceptional Storage & Garages!
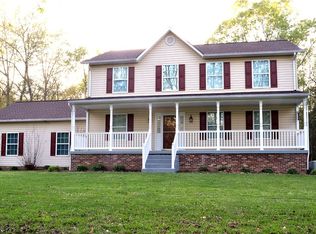
Welcome to 11340 Dobbins Lane, a beautifully maintained home offering the perfect blend of comfort, function, and space for all your hobbies and “toys.” From the moment you step inside, you’re greeted by tall ceilings and an open-concept main level featuring maple flooring, maple cabinetry, granite countertops, stainless steel appliances, and a cozy wood-burning fireplace. The freshly painted main level includes a convenient laundry room, half bath, and seamless flow to the partially screened-in Trex deck, ideal for relaxing or entertaining. Upstairs, you’ll find three bedrooms, a full bath, and a generous primary suite with a large walk-in closet and private en-suite bath. The walk-out basement boasts 9-foot ceilings, a rough-in for a full bath, and endless potential to finish, plus abundant covered storage. This property truly shines with its exceptional garage and storage options: a two-car attached, insulated, oversized garage with custom built-ins and attic storage, plus a detached two-car garage with a second story, already insulated and easily finishable for even more storage or workspace. A wood-burning stove setup (may convey) makes it ideal for year-round projects. The expansive asphalt driveway provides ample extra parking. Enjoy peace of mind with major upgrades including a newer architectural shingle roof with transferable warranty, updated HVAC systems (serviced annually), whole-home water filtration, brand-new well tank, and generator hookup(generator does not convey). A wrap-around front porch, French door walk-out basement, and large lot serviced by well and septic complete this rare and versatile offering. Highlights & Upgrades Include: * Tall ceilings and open-concept layout * 3 bedrooms upstairs + full bath * Brand new carpet in bedrooms * Spacious primary suite with walk-in closet & en-suite * Granite counters, stainless steel appliances * LG washer & dryer, Frigidaire dishwasher * Wood-burning fireplace * Partially screened Trex deck * Wrap-around front porch * Walk-out basement w/ bath rough-in & 9’ ceilings * Two-car attached insulated garage w/ custom storage * Two-car detached garage w/ insulated second level * Large asphalt driveway w/ extra parking * Roof (architectural shingles) approx. 8 years old, transferable warranty * Heat pump & AC with transferable warranty + oil furnace backup * Whole-home water filtration & brand-new well tank *All 3 bathrooms have new plumbing and light fixtures *New light fixtures in the kitchen and dining room This is a rare opportunity to own a home that truly has room for everything, inside and out.

    Zillow last checked:

    Listing updated:

    Listed by:

    Leah Sbitan 703-261-5259,

    RE/MAX One

    Bought with:

    Jonathan Benya, 618516

    EXP Realty, LLC

    Source: Bright MLS,MLS#: MDCH2052488MLS Logo

    Facts & features

    Interior

    Bedrooms & bathrooms
    • Bedrooms: 3
    • Bathrooms: 3
    • Full bathrooms: 2
    • 1/2 bathrooms: 1
    • Main level bathrooms: 1
    Basement
    • Area: 1100
    Heating
    • Heat Pump, Electric, Oil
    Cooling
    • Central Air, Electric
    Appliances
    • Included: Electric Water Heater
    Features
    • Basement: Walk-Out Access,Unfinished,Sump Pump,Rough Bath Plumb,Exterior Entry,Full,Drainage System
    • Number of fireplaces: 1
    Interior area
    • Total structure area: 3,320
    • Total interior livable area: 2,220 sqft
    • Finished area above ground: 2,220
    • Finished area below ground: 0

    Property

    Parking
    • Total spaces: 8
    • Parking features: Garage Faces Front, Inside Entrance, Storage, Driveway, Attached, Detached
    • Attached garage spaces: 4
    • Uncovered spaces: 4
    Accessibility
    • Accessibility features: Other
    Features
    • Levels: Two
    • Stories: 2
    • Pool features: None
    Lot
    • Size: 1.1 Acres
    Details
    • Additional structures: Above Grade, Below Grade
    • Parcel number: 0908061009
    • Zoning: RC
    • Special conditions: Standard

    Construction

    Type & style
    • Home type: SingleFamily
    • Architectural style: Colonial
    • Property subtype: Single Family Residence
    Materials
    • Vinyl Siding
    • Foundation: Permanent
    • Roof: Architectural Shingle
    Condition
    • New construction: No
    • Year built: 2000

    Utilities & green energy

    • Sewer: Private Septic Tank
    • Water: Well

    Community & HOA

    Community
    • Subdivision: Dobbins Farm
    HOA
    • Has HOA: No
    Location
    • Region: La Plata

    Financial & listing details

    • Price per square foot: $275/sqft
    • Tax assessed value: $495,100
    • Annual tax amount: $6,276
    • Date on market: 3/22/2026
    • Listing agreement: Exclusive Right To Sell
    • Ownership: Fee Simple

    Price history

    DateEventPrice
    5/22/2026Sold$610,000-2.4%$275/sqft
    Source: Bright MLS #MDCH2052488 Report a problem
    5/21/2026Pending sale$625,000$282/sqft
    Source: Bright MLS #MDCH2052488 Report a problem
    4/13/2026Contingent$625,000$282/sqft
    Source: Bright MLS #MDCH2052488 Report a problem
    3/22/2026Listed for sale$625,000+89.4%$282/sqft
    Source: Bright MLS #MDCH2052488 Report a problem
    12/28/2012Sold$330,000-5.7%$149/sqft
    Source: Public Record Report a problem
    9/9/2012Price change$349,900-4.1%$158/sqft
    Source: RE/MAX 100 #CH7836131 Report a problem
    6/22/2012Price change$364,900-4.7%$164/sqft
    Source: RE/MAX 100 #CH7836131 Report a problem
    5/11/2012Listed for sale$383,000+16.1%$173/sqft
    Source: RE/MAX 100 #CH7836131 Report a problem
    10/23/2003Sold$330,000+560.1%$149/sqft
    Source: Public Record Report a problem
    11/5/1999Sold$49,990$23/sqft
    Source: Public Record Report a problem

    Public tax history

    YearProperty taxesTax assessment
    2025$6,457 +7%$462,633 +7.5%
    2024$6,033 +21.1%$430,167 +8.2%
    2023$4,983 +15.8%$397,700
    2022$4,305 -8.8%$397,700 +5.6%
    2021$4,718 +2.9%$376,567 +2.9%
    2020$4,586 -4.9%$366,000
    2019$4,820 $366,000
    2018$4,820 -1.1%$366,000 -1.1%
    2017$4,873 +6.8%$370,000 +4.5%
    2016$4,561 $354,167 +4.7%
    2015$4,561 $338,333 +4.9%
    2014$4,561 $322,500
    2013-- $322,500
    2012-- $322,500 -15.8%
    2011-- $383,000
    2010-- $383,000
    2009-- $383,000 -6.4%
    2008-- $409,040 +15.5%
    2007-- $354,292 +18.3%
    2006-- $299,546 +22.4%
    2005-- $244,800 +5.9%
    2004-- $231,066 +6.3%
    2003-- $217,333 +6.7%
    2002-- $203,600 +1.2%
    2001-- $201,130
    Find assessor info on the county website

    Neighborhood: 20646

    Nearby schools

    GreatSchools rating
    Schools provided by the listing agent
    • Middle: Milton M. Somers
    • High: La Plata
    • District: Charles County Public Schools

    Source: Bright MLS. This data may not be complete. We recommend contacting the local school district to confirm school assignments for this home.

    Get a cash offer in 3 minutes
    Find out how much your home could sell for in as little as 3 minutes with a no-obligation cash offer.
    Estimated market value
    $609,900
    Get a cash offer in 3 minutes
    Find out how much your home could sell for in as little as 3 minutes with a no-obligation cash offer.
    Estimated market value
    $609,900