Stunning K. Hovnanian home in highly sought-after Shaddock Creek Estates in FRISCO ISD. Grand two-story entryway~hand-scraped hardwood flrs~sophisticated study enclosed w-French drs. Formal dining area effortlessly transitions to fam rm w-stone & shiplap FP~wall of windows w-views of bkyrd~covered patio~outdoor kitchen~sparkling pool~spa & secure gated driveway. Gourmet kitchen w-SS apps, including gas cooktop & double ovens~rich wd cabinetry~seated island. Breakfast nook w-banquette seating. Primary suite w-sitting area~soaker tub~separate shower~dual sinks~his & her closets. First flr guest suite w-full bath. Updated mudroom w-abundant storage. Upstairs media rm w-surround sound~sunken seating~seated bar~serving areas. Game rm~three generously sized bdrms~built-in study area complete the upper level. Fresh paint, new carpet on first flr, updated lighting. 3rd car garage converted to mud room.
Sold
Price Unknown
11340 Dorchester Ln, Frisco, TX 75033
5beds
4,392sqft
Single Family Residence
Built in 2006
7,361 Square Feet Lot
$983,700 Zestimate®
$--/sqft
$5,066 Estimated rent
Home value
$983,700
$935,000 - $1.03M
$5,066/mo
Zestimate® history
Owner options
List your home for rent
$5,066/mo
Rent Zestimate®
Find your next renter with Zillow Rental Manager. Plus, with online applications, you can quickly screen prospective tenants – for free.
$5,066/mo
Rent Zestimate®
Refinance and save
$660/mo
Est. payment
Refinancing to a lower rate could help reduce your monthly payments and save thousands over the life of the loan.
$660/mo
Est. payment
Explore your selling options
Work with a Zillow partner agent
Leverage their expertise and Zillow's premium Showcase listings to get your home seen by more buyers.
Get startedList with your own agent
Get your home in front of millions of buyers by listing it on Zillow.
Learn how to do itSell it yourself
Take full control of how buyers see your home on Zillow by listing For Sale by Owner (FSBO).
List your homeWhat's special
Fresh paintUpdated lightingOutdoor kitchenFormal dining areaNew carpetCovered patioSeated island
Zillow last checked:
Listing updated:
Listed by:
Jan Chavoya 0516138 972-965-6689,
Compass RE Texas, LLC 469-210-8288,
Dawn Sweda 0687027 214-616-2998,
Compass RE Texas, LLC
Bought with:
Gino Mcgruder
Dave Perry Miller Real Estate
Source: NTREIS,MLS#: 20471280
Facts & features
Interior
Bedrooms & bathrooms
- Bedrooms: 5
- Bathrooms: 4
- Full bathrooms: 4
Primary bedroom
- Features: Dual Sinks, Double Vanity, En Suite Bathroom, Garden Tub/Roman Tub, Sitting Area in Primary, Separate Shower, Walk-In Closet(s)
- Level: First
- Dimensions: 17 x 15
Bedroom
- Features: Walk-In Closet(s)
- Level: First
- Dimensions: 11 x 10
Bedroom
- Features: Walk-In Closet(s)
- Level: Second
- Dimensions: 14 x 13
Bedroom
- Features: Ceiling Fan(s), Walk-In Closet(s)
- Level: Second
- Dimensions: 14 x 12
Bedroom
- Features: Walk-In Closet(s)
- Level: Second
- Dimensions: 13 x 12
Breakfast room nook
- Level: First
- Dimensions: 12 x 8
Dining room
- Level: First
- Dimensions: 13 x 11
Game room
- Features: Ceiling Fan(s), Walk-In Closet(s)
- Level: Second
- Dimensions: 22 x 17
Kitchen
- Features: Breakfast Bar, Built-in Features, Eat-in Kitchen, Granite Counters, Kitchen Island, Pantry, Stone Counters, Walk-In Pantry
- Level: First
- Dimensions: 16 x 15
Living room
- Features: Fireplace
- Level: First
- Dimensions: 20 x 18
Media room
- Features: Walk-In Closet(s)
- Level: Second
- Dimensions: 18 x 18
Mud room
- Features: Built-in Features
- Level: First
- Dimensions: 20 x 10
Office
- Features: Ceiling Fan(s)
- Level: First
- Dimensions: 11 x 11
Utility room
- Level: First
- Dimensions: 11 x 11
Heating
- Central, Natural Gas
Cooling
- Central Air, Ceiling Fan(s), Electric
Appliances
- Included: Some Gas Appliances, Convection Oven, Double Oven, Dishwasher, Electric Oven, Gas Cooktop, Disposal, Microwave, Plumbed For Gas, Vented Exhaust Fan
- Laundry: Washer Hookup, Electric Dryer Hookup, Laundry in Utility Room
Features
- Built-in Features, Chandelier, Decorative/Designer Lighting Fixtures, Double Vanity, Eat-in Kitchen, Granite Counters, High Speed Internet, Kitchen Island, Open Floorplan, Pantry, Cable TV, Vaulted Ceiling(s), Walk-In Closet(s), Wired for Sound
- Flooring: Carpet, Ceramic Tile, Hardwood, Wood
- Windows: Bay Window(s), Shutters
- Has basement: No
- Number of fireplaces: 1
- Fireplace features: Decorative, Gas, Gas Log, Gas Starter, Living Room, Stone
Interior area
- Total interior livable area: 4,392 sqft
Property
Parking
- Total spaces: 2
- Parking features: Concrete, Covered, Door-Multi, Direct Access, Driveway, Garage, Garage Door Opener, Inside Entrance, Kitchen Level, Lighted, Garage Faces Rear
- Attached garage spaces: 2
- Has uncovered spaces: Yes
Features
- Levels: Two
- Stories: 2
- Patio & porch: Rear Porch, Deck, Patio, Covered
- Exterior features: Lighting, Outdoor Grill, Private Yard, Rain Gutters
- Pool features: Gunite, Heated, In Ground, Outdoor Pool, Pool, Pool/Spa Combo, Waterfall, Water Feature, Community
- Fencing: Back Yard,Fenced,Gate,Privacy,Wood
Lot
- Size: 7,361 Square Feet
- Features: Interior Lot, Landscaped, Subdivision, Sprinkler System, Few Trees
- Residential vegetation: Grassed
Details
- Additional structures: Pergola
- Parcel number: R288625
Construction
Type & style
- Home type: SingleFamily
- Architectural style: Traditional,Detached
- Property subtype: Single Family Residence
Materials
- Brick, Rock, Stone, Wood Siding
- Foundation: Slab
- Roof: Composition,Shingle
Condition
- Year built: 2006
Utilities & green energy
- Sewer: Public Sewer
- Water: Public
- Utilities for property: Electricity Available, Electricity Connected, Natural Gas Available, Phone Available, Sewer Available, Water Available, Cable Available
Community & HOA
Community
- Features: Fenced Yard, Gated, Lake, Playground, Park, Pool, Trails/Paths, Curbs, Sidewalks
- Security: Prewired, Security System, Carbon Monoxide Detector(s), Fire Alarm, Security Gate, Smoke Detector(s), Security Lights
- Subdivision: Shaddock Creek Estates Ph 3
HOA
- Has HOA: Yes
- Services included: All Facilities, Association Management
- HOA fee: $660 annually
- HOA name: Shaddock Creek Estates
- HOA phone: 214-451-5420
Location
- Region: Frisco
Financial & listing details
- Tax assessed value: $970,466
- Annual tax amount: $13,934
- Date on market: 1/24/2024
- Cumulative days on market: 104 days
- Listing terms: Cash,Conventional,FHA,VA Loan
- Electric utility on property: Yes
Price history
| Date | Event | Price |
|---|---|---|
| 4/3/2024 | Sold | -- |
Source: NTREIS #20471280 Report a problem | ||
| 3/7/2024 | Pending sale | $1,025,000$233/sqft |
Source: NTREIS #20471280 Report a problem | ||
| 2/29/2024 | Contingent | $1,025,000$233/sqft |
Source: NTREIS #20471280 Report a problem | ||
| 1/17/2024 | Price change | $1,025,000-2.3%$233/sqft |
Source: NTREIS #20471280 Report a problem | ||
| 12/7/2023 | Price change | $1,049,000-2.4%$239/sqft |
Source: NTREIS #20471280 Report a problem | ||
| 11/16/2023 | Listed for sale | $1,075,000+79.5%$245/sqft |
Source: NTREIS #20471280 Report a problem | ||
| 3/15/2016 | Sold | -- |
Source: Agent Provided Report a problem | ||
| 1/26/2016 | Pending sale | $599,000$136/sqft |
Source: Keller Williams - Dallas Preston Road #13274074 Report a problem | ||
| 11/13/2015 | Listed for sale | $599,000+36.4%$136/sqft |
Source: Keller Williams Realty DPR #13274074 Report a problem | ||
| 7/24/2011 | Listing removed | $439,000$100/sqft |
Source: TDP Real Estate #11603625 Report a problem | ||
| 6/3/2011 | Listed for sale | $439,000+3.3%$100/sqft |
Source: TDP Real Estate #11603625 Report a problem | ||
| 7/21/2008 | Listing removed | $424,900$97/sqft |
Source: NCI #1095 Report a problem | ||
| 6/13/2008 | Price change | $424,900-5.6%$97/sqft |
Source: NCI #1095 Report a problem | ||
| 2/1/2008 | Listed for sale | $449,900$102/sqft |
Source: NCI #1095 Report a problem | ||
Public tax history
| Year | Property taxes | Tax assessment |
|---|---|---|
| 2025 | $1,786 +2.2% | $970,466 +3.5% |
| 2024 | $1,748 +25.9% | $937,435 +26.3% |
| 2023 | $1,388 -4.4% | $742,336 +10% |
| 2022 | $1,451 +2.5% | $674,851 +10% |
| 2021 | $1,416 +13.1% | $613,501 +9.2% |
| 2020 | $1,251 -0.4% | $561,771 +0.8% |
| 2019 | $1,256 -0.9% | $557,469 -0.7% |
| 2018 | $1,267 -89.7% | $561,464 +0.7% |
| 2017 | $12,294 | $557,349 -2.1% |
| 2016 | $12,294 +18.6% | $569,563 +12.4% |
| 2015 | $10,367 | $506,616 +7.1% |
| 2014 | $10,367 | $472,911 +5.6% |
| 2013 | $10,367 | $447,886 +4.7% |
| 2012 | -- | $427,593 +9.2% |
| 2011 | -- | $391,437 +5.3% |
| 2010 | -- | $371,791 -5.8% |
| 2009 | -- | $394,596 -9.5% |
| 2007 | -- | $436,201 +848.3% |
| 2006 | $113 | $46,000 |
Find assessor info on the county website
Neighborhood: Shaddock Creek Estates
Nearby homes
- $--5 bd4 ba4.1k sqft11312 Dorchester Ln, Frisco, TX 75033Sold
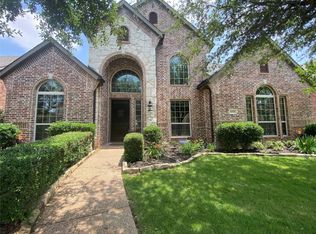
- $971,6005 bd4 ba5k sqft11368 Dorchester Ln, Frisco, TX 75033Off Market

- $765,2005 bd4 ba4k sqft11284 Dorchester Ln, Frisco, TX 75033Off Market

- $967,2005 bd4 ba4.4k sqft11341 Lamar Ln, Frisco, TX 75033Off Market
- $944,6005 bd4 ba4.2k sqft11396 Dorchester Ln, Frisco, TX 75033Off Market
- $944,3005 bd4 ba4.1k sqft11369 Lamar Ln, Frisco, TX 75033Off Market
- $827,6004 bd3 ba3.9k sqft11345 Dorchester Ln, Frisco, TX 75033Off Market
- $926,4005 bd4 ba4.1k sqft11313 Lamar Ln, Frisco, TX 75033Off Market
Nearby schools
GreatSchools rating
- 9/10Pink Elementary SchoolGrades: PK-6Distance: 0.3 mi
- 9/10Griffin Middle SchoolGrades: 6-8Distance: 0.4 mi
- 10/10Wakeland High SchoolGrades: 9-12Distance: 0.5 mi
Schools provided by the listing agent
- Elementary: Pink
- Middle: Griffin
- High: Wakeland
- District: Frisco ISD
Source: NTREIS. This data may not be complete. We recommend contacting the local school district to confirm school assignments for this home.
Get a cash offer in 3 minutes
Find out how much your home could sell for in as little as 3 minutes with a no-obligation cash offer.
Estimated market value
$983,700
Get a cash offer in 3 minutes
Find out how much your home could sell for in as little as 3 minutes with a no-obligation cash offer.
Estimated market value
$983,700
- Texas
- Denton County
- Frisco
- 75033
- Shaddock Creek Estates
- 11340 Dorchester Ln
Nearby cities
Nearby neighborhoods
Nearby zip codes
Other Frisco Topics
