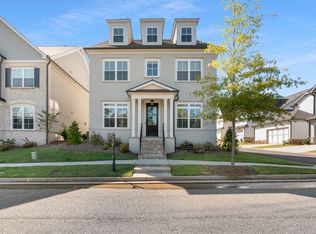
Welcome to luxury living in the gated community of Bellmoore Park, where thoughtful design, modern upgrades, and exceptional amenities come together in one of Johns Creek’s most sought-after neighborhoods. This beautifully appointed 3 car garage home features The Mathews floorplan with the desirable optional fourth bedroom on the upper level, offering flexibility for guests, a home office, or additional living space. The main level is enhanced with an extended kitchen layout, creating an open and inviting environment ideal for both everyday living and entertaining. The family room is anchored by a stunning fireplace, flanked by custom floating shelves that add both style and functionality. Upstairs, spacious bedrooms provide comfort and privacy, while the finished terrace level expands your living space even further. Designed for entertaining, it includes a dedicated theater room complete with seven theater seats that remain with the home—perfect for movie nights or game day gatherings. A cozy bar area offers versatility and can easily be converted into a kitchenette to suit your needs. Space for a gym, second private office or add a closet to make it a bedroom. Step outside to discover a flat, fenced backyard with exceptional potential—whether you envision recreation, entertaining, or creating your own custom outdoor oasis. The covered deck off the kitchen provides the perfect setting to relax and unwind year-round. Additional conveniences include a washer, dryer, and kitchen refrigerator—all included with the property. Residents of Bellmoore Park enjoy an unmatched lifestyle with resort-style amenities, including two swimming pools (one with splash features), tennis and basketball courts, a fully equipped fitness center, and a beautifully designed clubhouse with an event lawn. Scenic walking trails, playgrounds, and expansive green spaces create a true sense of community, while HOA services cover landscaping and trash for added ease. Ideally located just minutes from Emory Johns Creek Hospital, top-ranked Northview High School, major business centers, and the best of Johns Creek dining and shopping. Enjoy convenient access to GA-141, GA-120, and GA-400, making commuting simple and efficient. This is more than a home—it’s a lifestyle opportunity in one of North Atlanta’s premier gated communities.
Closed
$1,470,000
11340 Olbrich Trl, Johns Creek, GA 30097
5beds
5,738sqft
Single Family Residence, Residential
Built in 2021
0.26 Acres Lot
$1,475,000 Zestimate®
$256/sqft
$7,606 Estimated rent
Home value
$1,475,000
$1.39M - $1.58M
$7,606/mo
Zestimate® history
Owner options
List your home for rent
$7,606/mo
Rent Zestimate®
Find your next renter with Zillow Rental Manager. Plus, with online applications, you can quickly screen prospective tenants – for free.
$7,606/mo
Rent Zestimate®
Refinance and save
$7,603/mo
Est. payment
Refinancing to a lower rate could help reduce your monthly payments and save thousands over the life of the loan.
$7,603/mo
Est. payment
Explore your selling options
Work with a Zillow partner agent
Leverage their expertise and Zillow's premium Showcase listings to get your home seen by more buyers.
Get startedList with your own agent
Get your home in front of millions of buyers by listing it on Zillow.
Learn how to do itSell it yourself
Take full control of how buyers see your home on Zillow by listing For Sale by Owner (FSBO).
List your homeWhat's special
Zillow last checked:
Listing updated:
Listed by:
Tarran Craver,
Coldwell Banker Realty 770-993-9200
Bought with:
Robert Quigley, 151261
RE/MAX Pure
Source: FMLS GA,MLS#: 7766021
Facts & features
Interior
Bedrooms & bathrooms
- Bedrooms: 5
- Bathrooms: 6
- Full bathrooms: 5
- 1/2 bathrooms: 1
- Main level bathrooms: 1
- Main level bedrooms: 1
Rooms
- Room types: Basement, Exercise Room, Media Room
Primary bedroom
- Features: Oversized Master, Sitting Room
- Level: Oversized Master, Sitting Room
Bedroom
- Features: Oversized Master, Sitting Room
Primary bathroom
- Features: Double Vanity, Separate Tub/Shower, Soaking Tub
Dining room
- Features: Separate Dining Room
Kitchen
- Features: Breakfast Bar, Cabinets White, Kitchen Island, Pantry Walk-In, Solid Surface Counters, View to Family Room
Heating
- Central, Forced Air, Natural Gas, Zoned
Cooling
- Ceiling Fan(s), Central Air, Electric, Zoned
Appliances
- Included: Dishwasher, Disposal, Dryer, Electric Oven, Gas Cooktop, Gas Water Heater, Microwave, Range Hood, Refrigerator, Self Cleaning Oven, Washer
- Laundry: Laundry Room, Upper Level
Features
- Coffered Ceiling(s), Crown Molding, Double Vanity, Entrance Foyer, High Ceilings 9 ft Upper, High Ceilings 10 ft Main, His and Hers Closets, Sound System, Tray Ceiling(s), Walk-In Closet(s), Wet Bar
- Flooring: Hardwood, Tile
- Windows: Double Pane Windows
- Basement: Daylight,Finished,Finished Bath,Full,Walk-Out Access
- Attic: Pull Down Stairs
- Number of fireplaces: 1
- Fireplace features: Factory Built, Family Room, Gas Log
- Common walls with other units/homes: No Common Walls
Interior area
- Total structure area: 5,738
- Total interior livable area: 5,738 sqft
- Finished area above ground: 4,238
- Finished area below ground: 1,380
Property
Parking
- Total spaces: 3
- Parking features: Attached, Garage, Garage Faces Front, Kitchen Level, Level Driveway
- Attached garage spaces: 3
- Has uncovered spaces: Yes
Accessibility
- Accessibility features: None
Features
- Levels: Two
- Stories: 2
- Patio & porch: Covered, Deck, Front Porch, Patio
- Exterior features: Rain Gutters, No Dock
- Pool features: None
- Spa features: None
- Fencing: Back Yard,Fenced,Vinyl
- Has view: Yes
- View description: Trees/Woods
- Waterfront features: None
- Body of water: None
Lot
- Size: 0.26 Acres
- Features: Back Yard, Front Yard, Landscaped, Level, Sprinklers In Front, Sprinklers In Rear
Details
- Additional structures: None
- Parcel number: 11 114004171811
- Other equipment: Home Theater, Irrigation Equipment
- Horse amenities: None
Construction
Type & style
- Home type: SingleFamily
- Architectural style: Traditional
- Property subtype: Single Family Residence, Residential
Materials
- Brick Front, Cement Siding
- Foundation: Concrete Perimeter
- Roof: Composition
Condition
- Resale
- New construction: No
- Year built: 2021
Utilities & green energy
- Electric: 110 Volts
- Sewer: Public Sewer
- Water: Public
- Utilities for property: Underground Utilities
Green energy
- Energy efficient items: None
- Energy generation: None
Community & HOA
Community
- Features: Clubhouse, Fitness Center, Gated, Homeowners Assoc, Near Shopping, Near Trails/Greenway, Pickleball, Playground, Pool, Sidewalks, Street Lights, Tennis Court(s)
- Security: Carbon Monoxide Detector(s), Closed Circuit Camera(s), Security Gate, Security System Owned, Smoke Detector(s)
- Subdivision: Bellmoore Park
HOA
- Has HOA: Yes
- Services included: Maintenance Grounds, Reserve Fund, Swim, Tennis, Trash
- HOA fee: $335 monthly
Location
- Region: Johns Creek
Financial & listing details
- Price per square foot: $256/sqft
- Tax assessed value: $1,255,100
- Annual tax amount: $14,416
- Date on market: 5/10/2026
- Cumulative days on market: 11 days
- Listing terms: Cash,Conventional,FHA,VA Loan
- Road surface type: Asphalt
Price history
| Date | Event | Price |
|---|---|---|
| 6/22/2026 | Sold | $1,470,000-1.9%$256/sqft |
Source:  FMLS GA #7766021 Report a problem FMLS GA #7766021 Report a problem | ||
| 5/30/2026 | Pending sale | $1,499,000$261/sqft |
Source:  GAMLS #10761491 Report a problem GAMLS #10761491 Report a problem | ||
| 5/10/2026 | Listed for sale | $1,499,000$261/sqft |
Source: FMLS GA #7766021 Report a problem | ||
Public tax history
| Year | Property taxes | Tax assessment |
|---|---|---|
| 2025 | $14,416 +1.2% | $502,040 +3.2% |
| 2024 | $14,241 +723.5% | $486,280 +746% |
| 2023 | $1,729 | $57,480 -83.4% |
| 2022 | -- | $347,280 +504.2% |
| 2021 | -- | $57,480 |
Find assessor info on the county website
Neighborhood: 30097
Nearby homes
- $1,113,6004 bd3 ba4k sqft11350 Olbrich Trl, Johns Creek, GA 30097Off Market
- $1,181,3004 bd4 ba3.8k sqft11330 Olbrich Trl, Johns Creek, GA 30097Off Market
- $1,247,1005 bd4 ba4.2k sqft11360 Olbrich Trl, Johns Creek, GA 30097Off Market
- $1,020,7005 bd6 ba3.8k sqft11345 Olbrich Trl, Johns Creek, GA 30097Off Market
- $---- bd-- ba-- sqft11345 Olbrich Trl, Duluth, GA 30097Off Market
- $1,167,6005 bd4 ba3.9k sqft11320 Olbrich Trl, Johns Creek, GA 30097Off Market
- $927,900-- bd-- ba-- sqft11355 Olbrich Trail, Johns Creek, GA 30097Off Market
- $954,2005 bd6 ba3.4k sqft11325 Olbrich Trl, Johns Creek, GA 30097Off Market
Nearby schools
GreatSchools rating
- 10/10Wilson Creek Elementary SchoolGrades: PK-5Distance: 1.9 mi
- 9/10River Trail Middle SchoolGrades: 6-8Distance: 1.9 mi
- 10/10Northview High SchoolGrades: 9-12Distance: 1.5 mi
Schools provided by the listing agent
- Elementary: Wilson Creek
- Middle: River Trail
- High: Northview
Source: FMLS GA. This data may not be complete. We recommend contacting the local school district to confirm school assignments for this home.
Get a cash offer in 3 minutes
Find out how much your home could sell for in as little as 3 minutes with a no-obligation cash offer.
Estimated market value
$1,475,000
Get a cash offer in 3 minutes
Find out how much your home could sell for in as little as 3 minutes with a no-obligation cash offer.
Estimated market value
$1,475,000
- Georgia
- Fulton County
- Johns Creek
- 30097
- 11340 Olbrich Trl
Nearby cities
Nearby neighborhoods
Nearby zip codes
Other Johns Creek Topics
