Just moments from the best of Mar Vista & The Westside, 11340 Regent Street offers a lifestyle where luxury, privacy, and convenience intersect on a rare cul-de-sac. Set on an expansive 7,090 sqft lot, the home feels quietly tucked away yet perfectly connected- minutes from the 405 & 10. Begin your mornings with an Equinox workout, your favorite pilates studio or an easy stroll through the tree-lined streets to the many beloved neighborhood craft coffee spots. Evenings become rituals where you take a quick drive to Whole Foods or Erewhon for tonight's ingredients. Venice, Abbot Kinney, and the beach are all within close reach, giving every day a sense of vacation ease. Inside, the floorplan reveals itself with intention. Tall, wide, airy, and layered with warmth. Soaring 11-foot ceilings, 9-foot doors, and a dramatic 22-foot dining room invite light to flow effortlessly. Custom cabinetry, each piece hand-stained to perfection, pairs with expressive marble stonework and Restoration Hardware finishes for an elevated feel. The kitchen is a culinary centerpiece equipped with Wolf and Thermador professional appliances, a flush-mounted hood, dual Miele dishwashers, a built-in coffee maker, thoughtfully placed wine displays, and a refined wet bar that allows for epic entertaining. The living room blends into the outdoors through 42-feet of fully flush pocket sliding doors disappearing entirely to create a seamless extension into Mother Nature. Here, Southern California's indoor/outdoor lifestyle becomes tangible: gather around two built-in fire features, prepare meals at the full outdoor kitchen, and enjoy evenings that feel like an exclusive resort. Upstairs, the Primary Suite becomes a world of its own. Featuring dual balconies, flames from a fireplace to fall asleep to, a colossal couture-style walk-in closet, a private built-in bidet room, and an oversized rain shower reminiscent of a luxury spa. With 4 bedrooms plus an office and thoughtful designer craftsmanship in every detail, this isn't just a home, it's a lifestyle upgrade you feel the moment you enter.
Sold for $4,495,000
$4,495,000
11340 Regent St, Los Angeles, CA 90066
5beds
3,600sqft
Residential, Single Family Residence
Built in 2026
7,091 Square Feet Lot
$4,530,500 Zestimate®
$1,249/sqft
$7,442 Estimated rent
Home value
$4,530,500
$4.12M - $4.98M
$7,442/mo
Zestimate® history
Owner options
List your home for rent
$7,442/mo
Rent Zestimate®
Find your next renter with Zillow Rental Manager. Plus, with online applications, you can quickly screen prospective tenants – for free.
$7,442/mo
Rent Zestimate®
Refinance and save
$28,560/mo
Est. payment
Refinancing to a lower rate could help reduce your monthly payments and save thousands over the life of the loan.
$28,560/mo
Est. payment
Explore your selling options
Work with a Zillow partner agent
Leverage their expertise and Zillow's premium Showcase listings to get your home seen by more buyers.
Get startedList with your own agent
Get your home in front of millions of buyers by listing it on Zillow.
Learn how to do itSell it yourself
Take full control of how buyers see your home on Zillow by listing For Sale by Owner (FSBO).
List your homeWhat's special
Restoration hardware finishesTree-lined streetsRefined wet barRare cul-de-sacBuilt-in coffee makerColossal couture-style walk-in closetThoughtfully placed wine displays
Zillow last checked:
Listing updated:
Listed by:
Jonny Ahdoot DRE # 02007544 310-231-5254,
Realty One Group United 310-707-0800
Bought with:
Gregory Masi, DRE # 01708321
Compass
Source: CLAW,MLS#: 26640463
Facts & features
Interior
Bedrooms & bathrooms
- Bedrooms: 5
- Bathrooms: 5
- Full bathrooms: 4
- 3/4 bathrooms: 1
Rooms
- Room types: Breakfast Area, Dining Area, Powder, Living Room, Breakfast, Bonus Room, Breakfast Bar, Dining Room, Family Room, Great Room, Guest-Maids Quarters, Library, Media Room, Office, Rec Room, Retreat, Study, Walk-In Closet, Dressing Area, Walk-In Pantry, Wine Cellar, Patio Open, Servants Quarters
Bedroom
- Features: Dressing Area, Walk-In Closet(s)
Bathroom
- Features: Tile, Shower and Tub, Double Shower, Double Vanity(s), Low Flow Shower(s), Low Flow Toilet(s), Powder Room, Steam Shower, Under Vanity Lighting, Shower Over Tub, Linen Closet, Bidet
Kitchen
- Features: Gourmet Kitchen, Counter Top, Kitchen Island, Open to Family Room, Pantry, Marble Counters
Heating
- Central, Solar, Zoned
Cooling
- Air Conditioning, Zoned
Appliances
- Included: Built-Ins, Gas Oven, Oven, Microwave, Built-In Gas, Range Hood, Range, Indoor Grill, Gas Cooking Appliances, Self Cleaning Oven, Double Oven, Freezer, Dryer, Dishwasher, Washer, Refrigerator, Range/Oven, Disposal, Water Line to Refrigerator, Barbeque, Vented Exhaust Fan, Water Filter, Central Water Heater, Gas Water Heater, Hot Water Circulator, Solar Hot Water
- Laundry: Laundry Room, Inside, Laundry Area, Upper Level, Gas Dryer Hookup
Features
- Open Floorplan, Turnkey, Recessed Lighting, Bar, Built-in Features, Storage, High Ceilings, Smart Home, Living Room Deck Attached, Wired for Data, Bidet, Wired for Sound, Built-Ins, Breakfast Area, Dining Area, Eat-in Kitchen, Kitchen Island, Formal Dining Rm, Family Kitchen, Family Room, Living Room
- Flooring: Tile, Engineered Hardwood
- Doors: French Doors
- Windows: Double Pane Windows
- Number of fireplaces: 2
- Fireplace features: Living Room
- Common walls with other units/homes: Detached/No Common Walls
Interior area
- Total structure area: 3,600
- Total interior livable area: 3,600 sqft
Property
Parking
- Total spaces: 4
- Parking features: Attached, Direct Access, Garage Is Attached, Private, Private Garage, Storage, Garage - 2 Car, Gated, Oversized, Secured, Garage Door Opener, Guest
- Attached garage spaces: 2
- Uncovered spaces: 2
Accessibility
- Accessibility features: None
Features
- Levels: Two
- Stories: 2
- Entry location: Ground Level - no steps
- Patio & porch: Concrete Slab, Rear Porch, Patio, Deck, Screened Porch
- Exterior features: Balcony, Rain Gutters, Barbecue
- Pool features: None
- Spa features: None
- Fencing: Privacy,Stucco Wall,Wrought Iron,Fenced,Fenced Yard,Gate
- Has view: Yes
- View description: Trees/Woods, Walk Street
- Waterfront features: None
Lot
- Size: 7,091 Square Feet
- Dimensions: 71 x 100
- Features: Lot-Level/Flat, Back Yard, Single Lot, Yard, Front Yard, Gutters, Curbs, Street Lighting, Lawn, Sidewalks, Storm Drains, City Lot, Near Public Transit, Cul-De-Sac
Details
- Additional structures: None
- Parcel number: 4234005011
- Zoning: LAR1
- Special conditions: Standard
Construction
Type & style
- Home type: SingleFamily
- Architectural style: Modern
- Property subtype: Residential, Single Family Residence
Materials
- Concrete, Hard Coat, Stucco, Drywall Walls, Paneled Walls
- Foundation: Slab
- Roof: Flat
Condition
- New Construction
- New construction: Yes
- Year built: 2026
Utilities & green energy
- Electric: 220 Volts, 220 Volt Location (In Garage), 220V Throughout
- Sewer: In Street, In Street Paid
- Water: District, In Street
Green energy
- Energy generation: Solar
Community & HOA
Community
- Security: Exterior Security Lights, Firewall(s), Security Lights, Fire and Smoke Detection System, Fire Rated Drywall, 24 Hour Security, Fire Sprinkler System, Carbon Monoxide Detector(s), Smoke Detector(s), Gated, Automatic Gate, Prewired, Alarm System
HOA
- Has HOA: No
- Amenities included: None
Location
- Region: Los Angeles
Financial & listing details
- Price per square foot: $1,249/sqft
- Tax assessed value: $1,585,568
- Annual tax amount: $19,180
- Date on market: 1/27/2026
- Road surface type: Concrete, Paved, Asphalt
Price history
| Date | Event | Price |
|---|---|---|
| 3/10/2026 | Sold | $4,495,000$1,249/sqft |
Source:  CLAW #26640463 Report a problem CLAW #26640463 Report a problem | ||
| 2/19/2026 | Contingent | $4,495,000$1,249/sqft |
Source: CLAW #26640463 Report a problem | ||
| 1/27/2026 | Listed for sale | $4,495,000+194.9%$1,249/sqft |
Source: CLAW #26640463 Report a problem | ||
| 6/20/2023 | Listing removed | -- |
Source:  CLAW #23-278307 Report a problem CLAW #23-278307 Report a problem | ||
| 6/8/2023 | Listed for rent | $4,995$1/sqft |
Source: CLAW #23-278307 Report a problem | ||
| 6/6/2023 | Sold | $1,524,000$423/sqft |
Source: Public Record Report a problem | ||
Public tax history
| Year | Property taxes | Tax assessment |
|---|---|---|
| 2025 | $19,180 +1% | $1,585,568 +2% |
| 2024 | $18,984 +974.8% | $1,554,480 +1133.6% |
| 2023 | $1,766 +4.1% | $126,014 +2% |
| 2022 | $1,696 +1.9% | $123,544 +2% |
| 2021 | $1,664 -0.7% | $121,122 +1% |
| 2020 | $1,675 | $119,881 +2% |
| 2019 | $1,675 +7.9% | $117,532 +2% |
| 2018 | $1,553 | $115,229 +2% |
| 2017 | $1,553 +2% | $112,971 +2% |
| 2016 | $1,523 +3.5% | $110,757 +1.5% |
| 2015 | $1,471 +0.3% | $109,094 +2% |
| 2014 | $1,467 | $106,958 +2.5% |
| 2012 | -- | $104,389 +2% |
| 2011 | -- | $102,343 +0.8% |
| 2010 | -- | $101,579 -0.2% |
| 2009 | -- | $101,821 +2% |
| 2008 | -- | $99,825 +2% |
| 2007 | -- | $97,869 +2% |
| 2006 | -- | $95,951 |
| 2005 | -- | $95,951 +4% |
| 2004 | -- | $92,227 +1.9% |
| 2003 | -- | $90,538 +2% |
| 2002 | -- | $88,764 +4% |
| 2000 | -- | $85,319 |
Find assessor info on the county website
Neighborhood: Mar Vista
Nearby homes
- $2,449,1003 bd3 ba2.1k sqft11346 Regent St, Los Angeles, CA 90066Off Market

- $1,898,9003 bd2 ba1.7k sqft11331 Victoria Ave, Los Angeles, CA 90066Off Market
- $1,638,8003 bd1 ba1.9k sqft11337 Victoria Ave, Los Angeles, CA 90066Off Market
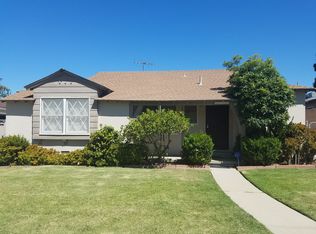
- $2,248,3004 bd3 ba2.3k sqft11354 Regent St, Los Angeles, CA 90066Off Market
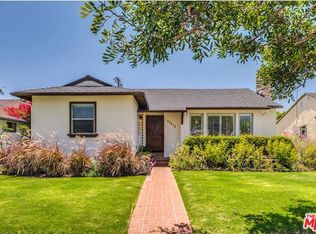
- $1,566,2002 bd1 ba840 sqft3660 Corinth Ave, Los Angeles, CA 90066Off Market
- $1,306,0003 bd1 ba1.1k sqft3666 Corinth Ave, Los Angeles, CA 90066Off Market
- $1,832,2003 bd3 ba1.7k sqft11343 Victoria Ave, Los Angeles, CA 90066Off Market
- $1,825,7003 bd3 ba1.9k sqft3656 Corinth Ave, Los Angeles, CA 90066Off Market
Nearby schools
GreatSchools rating
- 8/10Grand View Boulevard Elementary SchoolGrades: K-5Distance: 0.8 mi
- 6/10Daniel Webster Middle SchoolGrades: 6-8Distance: 1.3 mi
- 8/10Venice Senior High SchoolGrades: 9-12Distance: 1.7 mi
Get a cash offer in 3 minutes
Find out how much your home could sell for in as little as 3 minutes with a no-obligation cash offer.
Estimated market value
$4,530,500
Get a cash offer in 3 minutes
Find out how much your home could sell for in as little as 3 minutes with a no-obligation cash offer.
Estimated market value
$4,530,500
- California
- Los Angeles County
- Los Angeles
- 90066
- Mar Vista
- 11340 Regent St
Nearby cities
Nearby neighborhoods
Nearby zip codes
Other Los Angeles Topics
