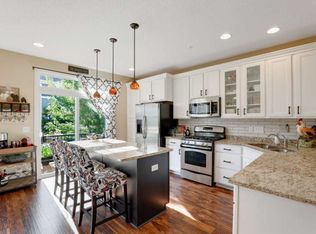
Step into the vibrant lifestyle of the sought-after Dancing Waters community in Woodbury with this 4-bedroom, 4-bath townhome. The open concept design seamlessly integrates the kitchen, dining, and living areas, creating an inviting atmosphere. The kitchen features white cabinetry, a sleek tiled backsplash, granite countertops, and stainless steel appliances, centered around a functional island.
The living area is enhanced by a stunning reclaimed wood and slate fireplace, complemented by built-in cabinetry. Additional bespoke touches include reclaimed wood floating shelves and a built-in window bench with storage, along with stylish wainscoting in the half bath.
Upstairs, the owner's suite is a sanctuary with a vaulted ceiling and large windows. The en-suite bathroom includes a soaker tub, separate shower, dual vanity, and a spacious walk-in closet with a trendy barn door. Two additional bedrooms on this level provide plenty of space for family or guests.
The lower level offers a versatile space that can serve as an extra bedroom or family room, complete with a walk-in closet and a ¾ bath featuring tiled flooring with in-floor heating.
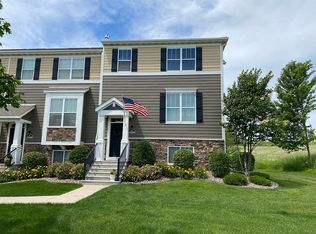
Outside, the community amenities include walking trails, parks, a pool, volleyball courts, and more. Ready to move in and perfect for those who don't want to wait to build, this home invites you to start living your best life right away. Come see why Dancing Waters is the talk of the town!
Closed
$375,000
11340 Sandcastle Dr Unit F, Saint Paul, MN 55129
4beds
2,045sqft
Townhouse Side x Side
Built in 2012
1,437 Square Feet Lot
$379,500 Zestimate®
$183/sqft
$3,111 Estimated rent
Home value
$379,500
$349,000 - $414,000
$3,111/mo
Zestimate® history
Owner options
List your home for rent
$3,111/mo
Rent Zestimate®
Find your next renter with Zillow Rental Manager. Plus, with online applications, you can quickly screen prospective tenants – for free.
$3,111/mo
Rent Zestimate®
Refinance and save
$2,784/mo
Est. payment
Refinancing to a lower rate could help reduce your monthly payments and save thousands over the life of the loan.
$2,784/mo
Est. payment
Explore your selling options
Work with a Zillow partner agent
Leverage their expertise and Zillow's premium Showcase listings to get your home seen by more buyers.
Get startedList with your own agent
Get your home in front of millions of buyers by listing it on Zillow.
Learn how to do itSell it yourself
Take full control of how buyers see your home on Zillow by listing For Sale by Owner (FSBO).
List your homeWhat's special
Functional islandOpen concept designVaulted ceilingLarge windowsBuilt-in cabinetryStylish wainscotingSeparate shower
Zillow last checked:
Listing updated:
Listed by:
Demyan Trofimovich 651-767-2462,
eXp Realty
Bought with:
James Parker
JAX Realty
Source: NorthstarMLS as distributed by MLS GRID,MLS#: 6640834
Facts & features
Interior
Bedrooms & bathrooms
- Bedrooms: 4
- Bathrooms: 4
- Full bathrooms: 2
- 3/4 bathrooms: 1
- 1/2 bathrooms: 1
Bedroom
- Level: Upper
- Area: 231 Square Feet
- Dimensions: 21x11
Bedroom 2
- Level: Upper
- Area: 110 Square Feet
- Dimensions: 11x10
Bedroom 3
- Level: Upper
- Area: 100 Square Feet
- Dimensions: 10x10
Bedroom 4
- Level: Lower
- Area: 192 Square Feet
- Dimensions: 16x12
Deck
- Level: Main
- Area: 96 Square Feet
- Dimensions: 16x6
Dining room
- Level: Main
- Area: 120 Square Feet
- Dimensions: 12x10
Family room
- Level: Main
- Area: 238 Square Feet
- Dimensions: 17x14
Kitchen
- Level: Main
- Area: 154 Square Feet
- Dimensions: 14x11
Heating
- Forced Air
Cooling
- Central Air
Appliances
- Included: Dishwasher, Disposal, Dryer, Exhaust Fan, Microwave, Range, Washer, Water Softener Owned
Features
- Basement: Daylight,Drain Tiled,Full,Concrete,Sump Pump,Walk-Out Access
- Number of fireplaces: 1
- Fireplace features: Family Room, Gas
Interior area
- Total structure area: 2,045
- Total interior livable area: 2,045 sqft
- Finished area above ground: 1,692
- Finished area below ground: 353
Property
Parking
- Total spaces: 2
- Parking features: Attached, Asphalt, Tuckunder Garage
- Attached garage spaces: 2
- Details: Garage Dimensions (21x20)
Accessibility
- Accessibility features: None
Features
- Levels: Two
- Stories: 2
- Has private pool: Yes
- Pool features: In Ground, Outdoor Pool
- Fencing: None
Lot
- Size: 1,437 Square Feet
Details
- Foundation area: 600
- Parcel number: 1202821240033
- Zoning description: Residential-Single Family
Construction
Type & style
- Home type: Townhouse
- Property subtype: Townhouse Side x Side
- Attached to another structure: Yes
Materials
- Roof: Asphalt
Condition
- New construction: No
- Year built: 2012
Utilities & green energy
- Gas: Natural Gas
- Sewer: City Sewer/Connected
- Water: City Water/Connected
Community & HOA
Community
- Subdivision: Dancing Waters
HOA
- Has HOA: Yes
- Services included: Maintenance Structure, Hazard Insurance, Internet, Lawn Care, Maintenance Grounds, Professional Mgmt, Sanitation, Shared Amenities, Snow Removal
- HOA fee: $459 monthly
- HOA name: FirstService Residential
- HOA phone: 952-277-2700
Location
- Region: Saint Paul
Financial & listing details
- Price per square foot: $183/sqft
- Annual tax amount: $3,370
- Date on market: 1/14/2025
- Cumulative days on market: 4 days
- Road surface type: Paved
Price history
| Date | Event | Price |
|---|---|---|
| 2/7/2025 | Sold | $375,000$183/sqft |
Source:  NorthstarMLS as distributed by MLS GRID #6640834 Report a problem NorthstarMLS as distributed by MLS GRID #6640834 Report a problem | ||
| 1/19/2025 | Pending sale | $375,000$183/sqft |
Source: NorthstarMLS as distributed by MLS GRID #6640834 Report a problem | ||
| 1/14/2025 | Listed for sale | $375,000+3.6%$183/sqft |
Source: NorthstarMLS as distributed by MLS GRID #6640834 Report a problem | ||
| 10/29/2021 | Sold | $362,000-4.7%$177/sqft |
Source: NorthstarMLS as distributed by MLS GRID #6093191 Report a problem | ||
| 9/29/2021 | Pending sale | $379,900$186/sqft |
Source: NorthstarMLS as distributed by MLS GRID #6093191 Report a problem | ||
| 9/1/2021 | Listed for sale | $379,900+9.3%$186/sqft |
Source: NorthstarMLS as distributed by MLS GRID #6093191 Report a problem | ||
| 9/15/2020 | Sold | $347,500$170/sqft |
Source: NorthstarMLS as distributed by MLS GRID #5627504 Report a problem | ||
Public tax history
Tax history is unavailable.
Neighborhood: 55129
Nearby homes
- $375,0004 bd4 ba2k sqft11340 Sand Castle Dr #F, Woodbury, MN 55129Sold
- $383,3004 bd4 ba1.9k sqft11340 Sand Castle Dr #G, Woodbury, MN 55129Off Market
- $344,5003 bd2 ba1.6k sqft11340 Sand Castle Dr #B, Woodbury, MN 55129Off Market

- $396,3004 bd3 ba2.2k sqft11340 Sand Castle Dr #A, Woodbury, MN 55129Off Market
- $341,5003 bd2 ba1.6k sqft11340 Sand Castle Dr #C, Woodbury, MN 55129Off Market
- $360,9004 bd4 ba1.9k sqft11340 Sandcastle Dr UNIT E, Woodbury, MN 55129Off Market
- $395,0004 bd3 ba1.9k sqft11340 Sandcastle Dr, Woodbury, MN 55129Sold
- $395,0004 bd4 ba1.9k sqft11340 Sandcastle Dr UNIT E, Saint Paul, MN 55129Sold
Nearby schools
GreatSchools rating
- 8/10Brookview ElementaryGrades: PK-5Distance: 0.3 mi
- 7/10Oak-Land Middle SchoolGrades: 6-8Distance: 2.2 mi
- 10/10Stillwater Area High SchoolGrades: 9-12Distance: 6.9 mi
Get a cash offer in 3 minutes
Find out how much your home could sell for in as little as 3 minutes with a no-obligation cash offer.
Estimated market value
$379,500
Get a cash offer in 3 minutes
Find out how much your home could sell for in as little as 3 minutes with a no-obligation cash offer.
Estimated market value
$379,500
- Minnesota
- Washington County
- Woodbury
- 55129
- 11340 Sandcastle Dr Unit F
Nearby cities
Nearby zip codes
Other Woodbury Topics
