Skip main navigation
Closed
  • $749,900

    11340 Savannah Grove Dr NW #132, Huntersville, NC 28078

    5beds
    3,401sqft
    Single Family Residence
    Built in 2018
    0.31 Acres Lot
    $750,600 Zestimate®
    $220/sqft
    $3,072 Estimated rent

    Home value

    $750,600

    $706,000 - $803,000

    $3,072/mo

    Zestimate® history
    Loading
    Loading...

    Owner options

    List your home for rent

    $3,072/mo

    Rent Zestimate®

    Find your next renter with Zillow Rental Manager. Plus, with online applications, you can quickly screen prospective tenants – for free.

    Learn more

    $3,072/mo

    Rent Zestimate®

    Refinance and save

    $5,078/mo

    Est. payment

    Refinancing to a lower rate could help reduce your monthly payments and save thousands over the life of the loan.

    See today's rates

    $5,078/mo

    Est. payment

    Explore your selling options

    Work with a Zillow partner agent

    Leverage their expertise and Zillow's premium Showcase listings to get your home seen by more buyers.

    Get started

    List with your own agent

    Get your home in front of millions of buyers by listing it on Zillow.

    Learn how to do it

    Sell it yourself

    Take full control of how buyers see your home on Zillow by listing For Sale by Owner (FSBO).

    List your home

    What's special

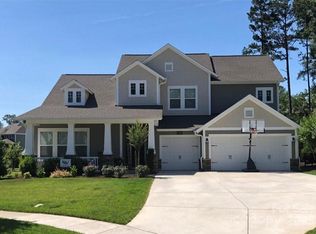
    Welcome to 11340 Savannah Grove Drive in charming Huntersville, NC! This exquisite five-bedroom, four-bathroom home combines comfort and luxury in a peaceful cul-de-sac setting. The main level features an expansive primary suite for convenience and ease, while the open-concept kitchen and living area include granite countertops, SS appliances, and under-cabinet lighting, ideal for gatherings or hosting dinners. Relax on the welcoming front porch or savor the expansive screened-in back porch, offering wooded views and the perfect setting for morning coffee or sunset relaxation. Upstairs, discover a large loft and a bonus room with a wet bar, perfect for movie nights or unwinding. Enjoy easy access to popular spots like Birkdale Village for shopping and dining, Carolina Raptor Center for wildlife exploration, or Frankie’s of Charlotte for all around entertainment. This home is a gateway to a vibrant lifestyle in Huntersville, blending relaxation with nearby recreation & conveniences.

    Zillow last checked:

    Listing updated:

    Listed by:

    Ruvell Martin ruvell@costellorei.com,

    Costello Real Estate and Investments LLC

    Bought with:

    Bonnie Thomas

    Southern Homes of the Carolinas, Inc

    Amy Robinson

    Southern Homes of the Carolinas, Inc

    Source: Canopy MLS as distributed by MLS GRID,MLS#: 4195704MLS Logo

    Facts & features

    Interior

    Bedrooms & bathrooms
    • Bedrooms: 5
    • Bathrooms: 4
    • Full bathrooms: 4
    • Main level bedrooms: 2
    Primary bedroom
    • Features: En Suite Bathroom, Walk-In Closet(s)
    • Level: Main
    Bedroom s
    • Level: Main
    Bedroom s
    • Level: Upper
    Bathroom full
    • Level: Main
    Bathroom full
    • Level: Upper
    Bonus room
    • Features: Wet Bar
    • Level: Upper
    Dining area
    • Level: Main
    Kitchen
    • Features: Kitchen Island, Walk-In Pantry
    • Level: Main
    Living room
    • Features: Ceiling Fan(s)
    • Level: Main
    Loft
    • Features: Attic Stairs Pulldown, Attic Walk In
    • Level: Upper
    Other
    • Features: Drop Zone
    • Level: Main
    Office
    • Level: Main
    Heating
    • Forced Air, Natural Gas, Zoned
    Cooling
    • Central Air, Zoned
    Appliances
    • Included: Bar Fridge, Dishwasher, Disposal, Gas Range, Gas Water Heater, Microwave, Refrigerator with Ice Maker, Washer/Dryer
    • Laundry: Laundry Room, Main Level
    Features
    • Drop Zone, Open Floorplan, Walk-In Closet(s), Walk-In Pantry
    • Flooring: Carpet, Linoleum, Hardwood
    • Has basement: No
    • Attic: Pull Down Stairs,Walk-In
    • Fireplace features: Living Room
    Interior area
    • Total structure area: 3,401
    • Total interior livable area: 3,401 sqft
    • Finished area above ground: 3,401
    • Finished area below ground: 0

    Property

    Parking
    • Total spaces: 2
    • Parking features: Driveway, Attached Garage, Garage on Main Level
    • Attached garage spaces: 2
    • Has uncovered spaces: Yes
    Features
    • Levels: Two
    • Stories: 2
    • Patio & porch: Front Porch, Rear Porch, Screened
    • Exterior features: In-Ground Irrigation
    • Pool features: Community
    Lot
    • Size: 0.31 Acres
    • Features: Cul-De-Sac, Wooded
    Details
    • Parcel number: 46717230530000
    • Zoning: RV-CU
    • Special conditions: Standard

    Construction

    Type & style
    • Home type: SingleFamily
    • Property subtype: Single Family Residence
    Materials
    • Brick Partial, Fiber Cement
    • Foundation: Slab
    • Roof: Shingle
    Condition
    • New construction: No
    • Year built: 2018

    Utilities & green energy

    • Sewer: Public Sewer
    • Water: City

    Community & HOA

    Community
    • Features: Clubhouse, Fitness Center, Golf, Playground, Tennis Court(s), Walking Trails
    • Security: Carbon Monoxide Detector(s), Security System, Smoke Detector(s)
    • Subdivision: Skybrook North Parkside
    HOA
    • Has HOA: Yes
    • HOA fee: $575 annually
    • HOA name: Key Community Management
    Location
    • Region: Huntersville

    Financial & listing details

    • Price per square foot: $220/sqft
    • Tax assessed value: $691,130
    • Date on market: 11/14/2024
    • Cumulative days on market: 1 day
    • Listing terms: Cash,Conventional,FHA,VA Loan
    • Road surface type: Concrete, Paved

    Price history

    DateEventPrice
    1/15/2025Sold$749,900$220/sqft
    Source: Canopy MLS as distributed by MLS GRID #4195704 Report a problem
    11/14/2024Listed for sale$749,900$220/sqft
    Source: Canopy MLS as distributed by MLS GRID #4195704 Report a problem

    Public tax history

    Tax history is unavailable.

    Neighborhood: 28078

    Nearby schools

    GreatSchools rating
    Schools provided by the listing agent
    • Elementary: Odell
    • Middle: Harris Road
    • High: Cox Mill

    Source: Canopy MLS as distributed by MLS GRID. This data may not be complete. We recommend contacting the local school district to confirm school assignments for this home.

    Get a cash offer in 3 minutes
    Find out how much your home could sell for in as little as 3 minutes with a no-obligation cash offer.
    Estimated market value
    $750,600
    Get a cash offer in 3 minutes
    Find out how much your home could sell for in as little as 3 minutes with a no-obligation cash offer.
    Estimated market value
    $750,600