Welcome back home to 11340 Wamsutta Trail! This fully renovated 4 bedroom, 3 bath beauty is the one you have been waiting for. With over 2,000 square feet of living space, this home delivers style, comfort, and updates from top to bottom.
Step inside and fall in love with the gorgeous wood floors, 3 fireplaces, recessed lighting, designer feature walls, and stunning black 2-panel doors that give the home a bold, modern feel. The finished lower level adds even more room to live, relax, and entertain.
This home has been thoughtfully updated throughout, including a new roof with replaced boards beneath, all new windows, all new interior and exterior doors, and fresh exterior paint. The electrical has been updated with new light fixtures, switches, outlets, and LED lighting throughout, including the exterior. Plumbing improvements include a new main stack line, kitchen stack line, and new water lines in all bathrooms with arrestors.
The kitchen is a standout with new cabinets, ceramic flooring, butcher block countertops, appliances, and even a wine cooler. All bathrooms have been completely gutted and refinished with new shower and tub finishes, vanities, toilets, mirrors, lighting, and Bluetooth exhaust fans.
From the new LVP flooring in the basement to the refinished main level floors, every detail has been considered. The living room and basement feature new electric fireplaces, while the family room offers a wood-burning fireplace that has been tiled and inspected.
11340 Wamsutta Trail is more than a home. It is a full lifestyle upgrade. Schedule your showing today.
Closed
Listed by: Harvey & Co Real Estate • Lillie M Harvey • Contact: 314-570-2850
Bought with: Keller Williams Realty St. Louis
Price Unknown
11340 Wamsutta Trl, Florissant, MO 63033
4beds
2,430sqft
Single Family Residence
Built in 1969
0.34 Acres Lot
$289,200 Zestimate®
$--/sqft
$2,182 Estimated rent
Home value
$289,200
$275,000 - $307,000
$2,182/mo
Zestimate® history
Owner options
List your home for rent
$2,182/mo
Rent Zestimate®
Find your next renter with Zillow Rental Manager. Plus, with online applications, you can quickly screen prospective tenants – for free.
$2,182/mo
Rent Zestimate®
Refinance and save
Refinancing to a lower rate could help reduce your monthly payments and save thousands over the life of the loan.
Explore your selling options
Work with a Zillow partner agent
Leverage their expertise and Zillow's premium Showcase listings to get your home seen by more buyers.
Get startedList with your own agent
Get your home in front of millions of buyers by listing it on Zillow.
Learn how to do itSell it yourself
Take full control of how buyers see your home on Zillow by listing For Sale by Owner (FSBO).
List your homeWhat's special
Refinished main level floorsGorgeous wood floorsDesigner feature wallsButcher block countertopsWine coolerAll new windowsFresh exterior paint
Zillow last checked:
Listing updated:
Listed by:
Lillie M Harvey 314-570-2850,
Harvey & Co Real Estate
Bought with:
Angela M Kittner-Brosseau, 2004027203
Keller Williams Realty St. Louis
Source: MARIS,MLS#: 26021717 Originating MLS: St. Louis Association of REALTORS
Originating MLS: St. Louis Association of REALTORSFacts & features
Interior
Bedrooms & bathrooms
- Bedrooms: 4
- Bathrooms: 3
- Full bathrooms: 2
- 1/2 bathrooms: 1
- Main level bathrooms: 2
- Main level bedrooms: 3
Heating
- Forced Air, Natural Gas
Cooling
- Ceiling Fan(s), Central Air
Appliances
- Included: ENERGY STAR Qualified Appliances, Stainless Steel Appliance(s), Dishwasher, ENERGY STAR Qualified Dishwasher, Disposal, Microwave, Free-Standing Gas Range, Gas Range, Wine Refrigerator
- Laundry: In Basement
Features
- Ceiling Fan(s), Chandelier, Custom Cabinetry, Dining/Living Room Combo, Eat-in Kitchen, In-Law Floorplan, Lever Faucets, Natural Woodwork, Open Floorplan, Master Downstairs, Recessed Lighting, See Remarks, Shower, Smart Home, Walk-In Closet(s)
- Doors: Panel Door(s), Sliding Doors
- Basement: Finished,Full,Sleeping Area,Storage Space
- Number of fireplaces: 3
- Fireplace features: Basement, Electric, Family Room, Living Room, Wood Burning
Interior area
- Total structure area: 2,430
- Total interior livable area: 2,430 sqft
- Finished area above ground: 1,230
- Finished area below ground: 1,200
Property
Parking
- Total spaces: 2
- Parking features: Covered, Driveway, Garage, Garage Door Opener, Garage Faces Front, Inside Entrance, Kitchen Level, Off Street
- Attached garage spaces: 2
- Has uncovered spaces: Yes
Features
- Levels: One
- Exterior features: No Step Entry
- Has view: Yes
- View description: None
Lot
- Size: 0.34 Acres
- Dimensions: 93 x 160
- Features: Back Yard, Front Yard
Details
- Parcel number: 09G620677
- Special conditions: Standard
Construction
Type & style
- Home type: SingleFamily
- Architectural style: Ranch
- Property subtype: Single Family Residence
Materials
- Vinyl Siding
Condition
- Year built: 1969
Details
- Warranty included: Yes
Utilities & green energy
- Electric: Ameren
- Sewer: Public Sewer
- Water: Public
- Utilities for property: Cable Available, Electricity Available, Electricity Connected, Natural Gas Available, Natural Gas Connected, Sewer Available, Sewer Connected, Water Available, Water Connected
Community & HOA
Community
- Subdivision: Hathaway Trails 2
HOA
- Has HOA: No
Location
- Region: Florissant
Financial & listing details
- Tax assessed value: $185,800
- Annual tax amount: $3,033
- Date on market: 4/11/2026
- Cumulative days on market: 7 days
- Listing terms: Cash,Contract,Conventional,FHA,VA Loan
- Electric utility on property: Yes
Price history
| Date | Event | Price |
|---|---|---|
| 6/29/2026 | Sold | -- |
Source:  MARIS #26021717 Report a problem MARIS #26021717 Report a problem | ||
| 6/7/2026 | Pending sale | $289,000$119/sqft |
Source: MARIS #26021717 Report a problem | ||
| 6/5/2026 | Listed for sale | $289,000$119/sqft |
Source: MARIS #26021717 Report a problem | ||
| 4/16/2026 | Pending sale | $289,000$119/sqft |
Source: MARIS #26021717 Report a problem | ||
| 4/11/2026 | Listed for sale | $289,000$119/sqft |
Source: MARIS #26021717 Report a problem | ||
| 11/18/2025 | Sold | -- |
Source: Public Record Report a problem | ||
Public tax history
| Year | Property taxes | Tax assessment |
|---|---|---|
| 2025 | $3,033 +7.1% | $35,300 +13.5% |
| 2024 | $2,833 +0.4% | $31,110 |
| 2023 | $2,823 +16.5% | $31,110 +31.2% |
| 2022 | $2,423 +5.6% | $23,710 |
| 2021 | $2,294 +2.2% | $23,710 +9.8% |
| 2020 | $2,244 +6.6% | $21,600 |
| 2019 | $2,105 +14% | $21,600 +29.7% |
| 2018 | $1,846 | $16,660 |
| 2017 | $1,846 +0.1% | $16,660 -16.5% |
| 2016 | $1,844 -17.6% | $19,950 |
| 2015 | $2,238 | $19,950 +14% |
| 2014 | $2,238 +16% | $17,500 |
| 2013 | $1,930 | $17,500 -18.7% |
| 2012 | -- | $21,530 |
| 2011 | -- | $21,530 +4.8% |
| 2010 | $2,055 +6.7% | $20,540 |
| 2009 | $1,926 -7.2% | $20,540 -16.3% |
| 2008 | $2,075 +18.6% | $24,550 |
| 2007 | $1,750 | $24,550 +26.2% |
| 2006 | $1,750 +2.4% | $19,450 |
| 2005 | $1,709 +38.2% | $19,450 +18.8% |
| 2003 | $1,237 +5.1% | $16,370 +10.9% |
| 2002 | $1,177 +1.9% | $14,760 |
| 2001 | $1,155 | $14,760 |
Find assessor info on the county website
Neighborhood: 63033
Nearby homes
- $208,8003 bd2 ba1.5k sqft11350 Wamsutta Trl, Florissant, MO 63033Off Market
- $181,5003 bd2 ba1.4k sqft11330 Wamsutta Trl, Florissant, MO 63033Off Market
- $191,1003 bd2 ba1.2k sqft11320 Wamsutta Trl, Florissant, MO 63033Off Market
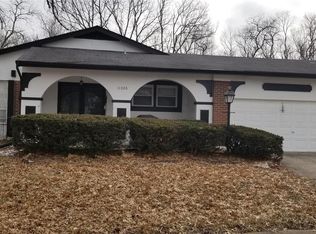
- $217,6003 bd3 ba1.5k sqft11360 Wamsutta Trl, Florissant, MO 63033Off Market
- $185,5003 bd2 ba1.1k sqft11345 Wamsutta Trl, Florissant, MO 63033Off Market
- $187,5003 bd2 ba1.4k sqft11310 Wamsutta Trl, Florissant, MO 63033Off Market
- $197,0003 bd2 ba1.5k sqft5277 Tow Path Trl, Florissant, MO 63033Off Market
- $157,5003 bd1 ba1k sqft11300 Wamsutta Trl, Florissant, MO 63033Off Market
Nearby schools
GreatSchools rating
- 4/10Jury Elementary SchoolGrades: PK-5Distance: 1 mi
- 4/10Central Middle SchoolGrades: 6-8Distance: 1.5 mi
- 2/10Hazelwood Central High SchoolGrades: 9-12Distance: 4.9 mi
Schools provided by the listing agent
- Elementary: Jury Elem.
- Middle: Central Middle
- High: Hazelwood Central High
Source: MARIS. This data may not be complete. We recommend contacting the local school district to confirm school assignments for this home.
Get a cash offer in 3 minutes
Find out how much your home could sell for in as little as 3 minutes with a no-obligation cash offer.
Estimated market value
$289,200
Get a cash offer in 3 minutes
Find out how much your home could sell for in as little as 3 minutes with a no-obligation cash offer.
Estimated market value
$289,200
- Missouri
- Saint Louis County
- Florissant
- 63033
- 11340 Wamsutta Trl
Nearby cities
Nearby zip codes
Other Florissant Topics
