Skip main navigation
Off market
Street View
  • $536,100

    11340 Youngstown Salem Rd, Salem, OH 44460

    4beds
    3,064sqft
    SingleFamily
    Built in 2006
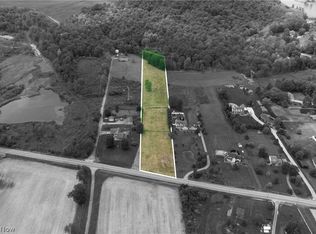
    2.91 Acres Lot
    $536,100 Zestimate®
    $175/sqft
    $2,964 Estimated rent

    Home value

    $536,100

    $509,000 - $563,000

    $2,964/mo

    Zestimate® history
    Loading
    Loading...

    Owner options

    List your home for rent

    $2,964/mo

    Rent Zestimate®

    Find your next renter with Zillow Rental Manager. Plus, with online applications, you can quickly screen prospective tenants – for free.

    Learn more

    $2,964/mo

    Rent Zestimate®

    Refinance and save

    $3,513/mo

    Est. payment

    Refinancing to a lower rate could help reduce your monthly payments and save thousands over the life of the loan.

    See today's rates

    $3,513/mo

    Est. payment

    Explore your selling options

    Work with a Zillow partner agent

    Leverage their expertise and Zillow's premium Showcase listings to get your home seen by more buyers.

    Get started

    List with your own agent

    Get your home in front of millions of buyers by listing it on Zillow.

    Learn how to do it

    Sell it yourself

    Take full control of how buyers see your home on Zillow by listing For Sale by Owner (FSBO).

    List your home

    What's special

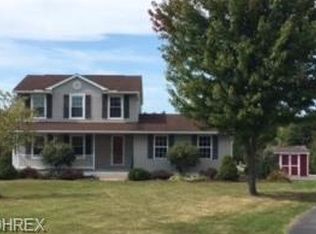
    This home and property has all of the features you have been searching for! An amazing 3000+ sqft, 4 bedroom, 2.5 bath, meticulously kept colonial style home situated beautifully on a 2.9 acre lot with water features. As soon as you pull in the driveway you notice the small lake and as you continue following the driveway you will enjoy the wonderful landscaping features as you approach the home. Before going into the home you can stop to enjoy the view from the covered front porch. Upon entering the 2 story foyer you will immediately feel welcomed. Off the foyer is the dining room, an office, and at the heart of the home is the great room & kitchen area. All rooms on this floor have 9' ceilings with the great room featuring an oak fireplace & the kitchen featuring granite counter-tops with a travertine tile back splash, SS appliances, an abundance of cabinets, a breakfast bar and an eating area. Just off the kitchen is the all season sun room that gives you access to the backyard oasis. Also located on the first floor is a laundry room & half bath. The second floor boasts a truly spectacular master suite with a vaulted ceiling, fireplace, full bath & lg walk-in closet. 3 additional spacious bedrooms, a full bath, and an open bonus space complete the 2nd floor. The backyard oasis offers a composite deck area, enormous paver patio with an optional hot tub, a Koi pond, an outdoor entertainment area complete with a Pergola & SS grill. SO much more. Don't delay. Call today!

    This property is off market, which means it's not currently listed for sale or rent on Zillow. This may be different from what's available on other websites or public sources.
    Facts & features

    Interior

    Bedrooms & bathrooms
    • Bedrooms: 4
    • Bathrooms: 3
    • Full bathrooms: 2
    • 1/2 bathrooms: 1
    Heating
    • Forced air, Heat pump, Electric, Propane / Butane
    Cooling
    • Central
    Appliances
    • Included: Dishwasher, Dryer, Microwave, Range / Oven, Refrigerator, Washer
    Features
    • Flooring: Tile, Carpet, Laminate
    • Has fireplace: Yes
    Interior area
    • Total interior livable area: 3,064 sqft

    Property

    Parking
    • Total spaces: 3
    • Parking features: Garage - Attached
    Features
    • Exterior features: Vinyl
    Lot
    • Size: 2.91 Acres
    Details
    • Parcel number: 090130008120

    Construction

    Type & style
    • Home type: SingleFamily
    • Architectural style: Conventional
    Materials
    • Frame
    • Roof: Asphalt
    Condition
    • Year built: 2006

    Community & neighborhood

    Location
    • Region: Salem

    Other

    Other facts
    • Appliances Equipment: Dishwasher, Microwave, Range, Refrigerator, Dryer, Washer
    • Cooling Type: Central Air, Heat Pump
    • Driveway: Paved, Unpaved
    • Exterior: Vinyl
    • Exterior Features: Patio, Deck
    • Garage Features: Attached, Drain, Door Opener, Electric
    • Heating Fuel: Electric, Propane
    • Heating Type: Forced Air, Heat Pump, Fireplace
    • Roof: Asphalt/Fiberglass
    • Water Sewer: Well, Septic
    • Basement Detail: Full, Walk-Out, Unfinished
    • Style: Colonial
    • Contingent Type: Inspections, Appraisal
    • Year Built Exception: Actual YBT
    • State: Ohio
    • Association: Youngstown Columbiana Association of REALTORS?
    • Sq Ft Above Source: Owner
    • Geocode Source: PxPoint
    • Parcel Number: 09-013-0-008.12-0
    • Legal Description: LOT 12 159 X 830 IRR HELEN E KENREIGH PLAT 3
    • Last Change Type: Under Contract NO Showings

    Price history

    DateEventPrice
    11/18/2022Sold$440,000-4.3%$144/sqft
    Source: MLS Now #4408311 Report a problem
    11/16/2022Pending sale$460,000$150/sqft
    Source: MLS Now #4408311 Report a problem
    10/30/2022Contingent$460,000$150/sqft
    Source: MLS Now #4408311 Report a problem
    9/23/2022Price change$460,000-6.1%$150/sqft
    Source: MLS Now #4408311 Report a problem
    9/15/2022Listed for sale$490,000+49.4%$160/sqft
    Source: MLS Now #4408311 Report a problem
    1/15/2020Sold$328,000-3.5%$107/sqft
    Source: MLS Now #4138179 Report a problem
    12/16/2019Pending sale$340,000$111/sqft
    Source: Howard Hanna #4138179 Report a problem
    10/1/2019Listed for sale$340,000+7.9%$111/sqft
    Source: Howard Hanna #4138179 Report a problem
    6/1/2013Listing removed$315,000$103/sqft
    Source: Community First Real Estate, LLC #3354886 Report a problem
    5/2/2013Listed for sale$315,000+1763.9%$103/sqft
    Source: Community First Real Estate, LLC #3354886 Report a problem
    11/14/2000Sold$16,900$6/sqft
    Source: Public Record Report a problem

    Public tax history

    YearProperty taxesTax assessment
    2025$6,661 +2%$141,800
    2024$6,534 -0.3%$141,800
    2023$6,557 +16.5%$141,800 +34.4%
    2022$5,628 +2.6%$105,500
    2021$5,484 +1%$105,500 +1.5%
    2020$5,427 +17.1%$103,890 +22.3%
    2019$4,636 +0.5%$84,980
    2018$4,614 -0.8%$84,980
    2017$4,652 +2.5%$84,980 +4.8%
    2016$4,538 +3.7%$81,110
    2015$4,375 -2%$81,110
    2014$4,464 +0.7%$81,110
    2013$4,432 +0%$81,110
    2012$4,431 -0.3%$81,110
    2011$4,446 -0.7%$81,110 -1.7%
    2010$4,476 +6.6%$82,500
    2009$4,198 +78.7%$82,500 +79.6%
    2008$2,349 +414.5%$45,930 +357%
    2007$457 -9.9%$10,050
    2006$507 +72.2%$10,050 +73%
    2005$294 -31.1%$5,810
    2003$427 -0.2%--
    2002$428 -0.2%--
    2001$428 +0.9%--
    2000$425 --

    Find assessor info on the county website

    Neighborhood: 44460

    Nearby schools

    GreatSchools rating
    Schools provided by the listing agent
    • District: South Range LSD

    Source: The MLS. This data may not be complete. We recommend contacting the local school district to confirm school assignments for this home.

    Get a cash offer in 3 minutes
    Find out how much your home could sell for in as little as 3 minutes with a no-obligation cash offer.
    Estimated market value
    $536,100
    Get a cash offer in 3 minutes
    Find out how much your home could sell for in as little as 3 minutes with a no-obligation cash offer.
    Estimated market value
    $536,100