Skip main navigation
Off market
  • $394,700

    11341 Animal Kingdom Way, Daphne, AL 36526

    4beds
    2,091sqft
    Single Family Residence
    Built in 2025
    -- sqft lot
    $394,700 Zestimate®
    $189/sqft
    $2,399 Estimated rent

    Home value

    $394,700

    $375,000 - $414,000

    $2,399/mo

    Zestimate® history
    Loading
    Loading...

    Owner options

    List your home for rent

    $2,399/mo

    Rent Zestimate®

    Find your next renter with Zillow Rental Manager. Plus, with online applications, you can quickly screen prospective tenants – for free.

    Learn more

    $2,399/mo

    Rent Zestimate®

    Refinance and save

    $1,787/mo

    Est. payment

    Refinancing to a lower rate could help reduce your monthly payments and save thousands over the life of the loan.

    See today's rates

    $1,787/mo

    Est. payment

    Explore your selling options

    Work with a Zillow partner agent

    Leverage their expertise and Zillow's premium Showcase listings to get your home seen by more buyers.

    Get started

    List with your own agent

    Get your home in front of millions of buyers by listing it on Zillow.

    Learn how to do it

    Sell it yourself

    Take full control of how buyers see your home on Zillow by listing For Sale by Owner (FSBO).

    List your home

    What's special

    Splash padLaundry roomClubhouse with fitness centerLarge kitchen islandLarge kitchen pantryGrilling areaStocked ponds

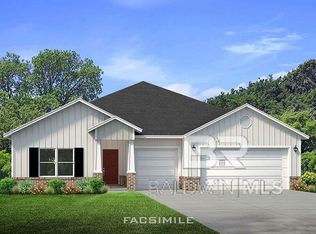
    Welcome to 11341 Animal Kingdom Way, Daphne, AL 36526. This is the gorgeous Jasmine floorplan in Jubilee Farms. This brand-new home has so much to offer with 4 bedrooms, 2 bathrooms, a 2-car garage and 2091 square feet. The Jasmine floorplan features a large central living room with an open kitchen and dining area. The large kitchen island overlooking the living room is a great feature and perfect for meal prep or entertaining. From the living room, you have access to the primary bedroom which will be your oasis with a roomy bathroom and large closet. The other three bedrooms as well as another bathroom are located at the front of the home. Enjoy evenings on your large covered back porch! This home includes the Smart Home Technology package (see sales agent for info). Storage will not be an issue as this home includes multiple closets to store all your accessories, a laundry room, and a large kitchen pantry with plenty of room as well. This home is situated in the premier Jubilee Farms subdivision, just minutes from shopping, restaurants, and I-10! Enjoy many amenities in this community including: a large pool, with 20' water slide, splash pad, grilling area, separate adult pool with bath house, clubhouse with fitness center, yoga room, monthly activities/events, playground, walking trails, stocked ponds and more. This Energy efficient home includes thermal doors, Energy Star rated double pane windows, and 14 SEERCarrier Heat Pump. A 1-year builder's warranty and 10-year st

    This property is off market, which means it's not currently listed for sale or rent on Zillow. This may be different from what's available on other websites or public sources.

    Zillow last checked:

    Listing updated:

    Source: DR HortonMLS Logo

    Facts & features

    Interior

    Bedrooms & bathrooms
    • Bedrooms: 4
    • Bathrooms: 2
    • Full bathrooms: 2
    Interior area
    • Total interior livable area: 2,091 sqft

    Property

    Parking
    • Total spaces: 2
    • Parking features: Garage
    • Garage spaces: 2
    Features
    • Levels: 1.0
    • Stories: 1

    Construction

    Type & style
    • Home type: SingleFamily
    • Property subtype: Single Family Residence
    Condition
    • New Construction
    • New construction: Yes
    • Year built: 2025
    Details
    • Builder name: D.R. Horton - Baldwin

    Community & HOA

    Community
    • Subdivision: Jubilee Farms
    Location
    • Region: Daphne

    Financial & listing details

    • Price per square foot: $189/sqft
    • Date on market: 10/9/2024

    Price history

    DateEventPrice
    1/13/2025Listing removed$404,000$193/sqft
    Source: DR Horton Report a problem
    1/9/2025Price change$404,000+1%$193/sqft
    Source: DR Horton Report a problem
    11/24/2024Price change$400,000-3.9%$191/sqft
    Source: DR Horton Report a problem
    10/9/2024Listed for sale$416,110+2%$199/sqft
    Source: DR Horton Report a problem
    9/3/2024Listing removed$407,860$195/sqft
    Source: DR Horton Report a problem
    7/9/2024Price change$407,860+0.5%$195/sqft
    Source: DR Horton Report a problem
    5/23/2024Listed for sale$405,860$194/sqft
    Source: DR Horton Report a problem

    Public tax history

    Tax history is unavailable.

    Neighborhood: 36526

    Nearby schools

    GreatSchools rating
    Schools provided by the MLS
    • Elementary: Belforest Elementary School
    • Middle: Daphne Middle School
    • High: Daphne High School
    • District: Baldwin County Public Schools

    Source: DR Horton. This data may not be complete. We recommend contacting the local school district to confirm school assignments for this home.

    Get a cash offer in 3 minutes
    Find out how much your home could sell for in as little as 3 minutes with a no-obligation cash offer.
    Estimated market value
    $394,700
    Get a cash offer in 3 minutes
    Find out how much your home could sell for in as little as 3 minutes with a no-obligation cash offer.
    Estimated market value
    $394,700