Welcome to 11341 Brierhall Circle — Your Next Dream Opportunity!
Please note: the property is being sold as-is. The seller will make no repairs or improvements. Inspections are for the buyer’s knowledge only.
A well-maintained ranch-style home tucked away in a peaceful cul-de-sac in Maryland Heights. This spacious residence offers three bedrooms and three full bathrooms, including two on the main level and one in the partially finished basement, making it ideal for both everyday living and entertaining.
Step inside to a light-filled living room featuring a classic wood-burning fireplace. The layout flows seamlessly into the dining area and kitchen, providing ample space to gather with family.
The kitchen offers ample cabinetry, with the potential to add your updates and style. Just off the dining area, a sliding door leads to the deck overlooking a large, level backyard.
The partially finished basement includes a bonus room that can be used as a guest suite. The third full bathroom in the basement makes the lower level ideal for flexible use. There’s also unfinished space available for storage.
Attached two-car garage. This home offers a solid structure with room to grow and personalize, whether you're a first-time homebuyer or an investor looking for a property with potential.
Don’t miss your opportunity to own this charming and versatile ranch home in a desirable Maryland Heights neighborhood.
Closed
Listed by: Keller Williams Realty St. Louis • Tiffany M McCadney-Woodard • Contact: 314-280-8710
Bought with: Coldwell Banker Realty - Gundaker
Price Unknown
11341 Brierhall Cir, Maryland Heights, MO 63043
4beds
1,668sqft
Single Family Residence
Built in 1994
7,840 Square Feet Lot
$379,000 Zestimate®
$--/sqft
$2,400 Estimated rent
Home value
$379,000
$349,000 - $409,000
$2,400/mo
Zestimate® history
Owner options
List your home for rent
$2,400/mo
Rent Zestimate®
Find your next renter with Zillow Rental Manager. Plus, with online applications, you can quickly screen prospective tenants – for free.
$2,400/mo
Rent Zestimate®
Refinance and save
Refinancing to a lower rate could help reduce your monthly payments and save thousands over the life of the loan.
Explore your selling options
Work with a Zillow partner agent
Leverage their expertise and Zillow's premium Showcase listings to get your home seen by more buyers.
Get startedList with your own agent
Get your home in front of millions of buyers by listing it on Zillow.
Learn how to do itSell it yourself
Take full control of how buyers see your home on Zillow by listing For Sale by Owner (FSBO).
List your homeWhat's special
Wood-burning fireplacePartially finished basementPeaceful cul-de-sacGuest suiteBonus roomThree bedroomsSpacious residence
Zillow last checked:
Listing updated:
Listed by:
Tiffany M McCadney-Woodard 314-280-8710,
Keller Williams Realty St. Louis
Bought with:
Missy S Omer, 2021005266
Coldwell Banker Realty - Gundaker
Source: MARIS,MLS#: 25039194 Originating MLS: St. Louis Association of REALTORS
Originating MLS: St. Louis Association of REALTORSFacts & features
Interior
Bedrooms & bathrooms
- Bedrooms: 4
- Bathrooms: 3
- Full bathrooms: 3
- Main level bathrooms: 2
- Main level bedrooms: 3
Heating
- Forced Air, Natural Gas
Cooling
- Central Air
Appliances
- Included: Stainless Steel Appliance(s), Dishwasher, Microwave, Oven, Gas Range, Refrigerator
Features
- Basement: Bath/Stubbed,Partially Finished
- Number of fireplaces: 1
- Fireplace features: Wood Burning
Interior area
- Total structure area: 1,668
- Total interior livable area: 1,668 sqft
- Finished area above ground: 1,668
Property
Parking
- Total spaces: 2
- Parking features: Driveway
- Attached garage spaces: 2
- Has carport: Yes
- Has uncovered spaces: Yes
Features
- Levels: One
Lot
- Size: 7,840 Square Feet
- Features: Back Yard, Cul-De-Sac
Details
- Parcel number: 13M131382
- Special conditions: Listing As Is
Construction
Type & style
- Home type: SingleFamily
- Architectural style: Ranch
- Property subtype: Single Family Residence
Materials
- Vinyl Siding
Condition
- Year built: 1994
Utilities & green energy
- Sewer: Public Sewer
- Utilities for property: Cable Connected, Sewer Connected, Water Connected
Community & HOA
Community
- Subdivision: Northwest Trails
HOA
- Has HOA: No
Location
- Region: Maryland Heights
Financial & listing details
- Tax assessed value: $311,000
- Annual tax amount: $3,831
- Date on market: 6/10/2025
- Cumulative days on market: 23 days
- Listing terms: Cash,Conventional,FHA,VA Loan
Price history
| Date | Event | Price |
|---|---|---|
| 9/22/2025 | Sold | -- |
Source:  MARIS #25039194 Report a problem MARIS #25039194 Report a problem | ||
| 7/4/2025 | Pending sale | $385,000$231/sqft |
Source: MARIS #25039194 Report a problem | ||
| 6/10/2025 | Listed for sale | $385,000$231/sqft |
Source: MARIS #25039194 Report a problem | ||
Public tax history
| Year | Property taxes | Tax assessment |
|---|---|---|
| 2025 | $4,217 +10.1% | $59,090 +17.3% |
| 2024 | $3,831 -0.5% | $50,370 |
| 2023 | $3,852 +11.6% | $50,370 +22.5% |
| 2022 | $3,451 -1% | $41,130 |
| 2021 | $3,486 +2.6% | $41,130 +1.5% |
| 2020 | $3,399 +19.4% | $40,520 |
| 2019 | $2,846 | $40,520 +30.3% |
| 2018 | $2,846 | $31,100 |
| 2017 | $2,846 +0.1% | $31,100 +7.2% |
| 2016 | $2,842 +5.2% | $29,010 |
| 2015 | $2,702 | $29,010 -6.4% |
| 2014 | $2,702 -3.7% | $30,990 |
| 2013 | $2,807 | $30,990 -7.7% |
| 2012 | -- | $33,560 |
| 2011 | -- | $33,560 -3.6% |
| 2010 | $2,670 +8.9% | $34,810 |
| 2009 | $2,452 -5.5% | $34,810 -10.5% |
| 2008 | $2,594 +16.1% | $38,880 |
| 2007 | $2,235 | $38,880 +25.1% |
| 2006 | $2,235 -1.1% | $31,090 |
| 2005 | $2,260 +9.3% | $31,090 +7% |
| 2003 | $2,068 +2% | $29,050 +3.9% |
| 2002 | $2,029 +8.9% | $27,970 |
| 2001 | $1,863 | $27,970 |
Find assessor info on the county website
Neighborhood: 63043
Nearby homes
- $341,5003 bd2 ba1.8k sqft11345 Brierhall Cir, Maryland Heights, MO 63043Off Market
- $368,8004 bd2 ba2.1k sqft11337 Brierhall Cir, Maryland Heights, MO 63043Off Market
- $341,2003 bd2 ba1.8k sqft11349 Brierhall Cir, Maryland Heights, MO 63043Off Market
- $356,7004 bd3 ba1.8k sqft2944 Galaxy Pl, Maryland Heights, MO 63043Off Market
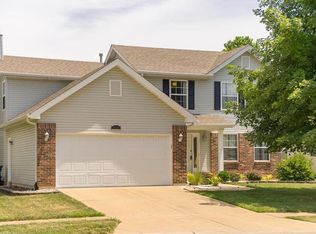
- $300,9003 bd2 ba1.3k sqft2940 Galaxy Pl, Maryland Heights, MO 63043Off Market
- $370,2004 bd2 ba2.1k sqft11333 Brierhall Cir, Maryland Heights, MO 63043Off Market
- $292,1003 bd2 ba1.1k sqft2948 Galaxy Pl, Maryland Heights, MO 63043Off Market
- $367,7004 bd3 ba2k sqft11346 Brierhall Cir, Maryland Heights, MO 63043Off Market
Nearby schools
GreatSchools rating
- 8/10Bridgeway Elementary SchoolGrades: PK-5Distance: 1.2 mi
- 4/10Pattonville Heights Middle SchoolGrades: 6-8Distance: 0.9 mi
- 7/10Pattonville Sr. High SchoolGrades: 9-12Distance: 2.6 mi
Schools provided by the listing agent
- Elementary: Bridgeway Elem.
- Middle: Pattonville Heights Middle
- High: Pattonville Sr. High
Source: MARIS. This data may not be complete. We recommend contacting the local school district to confirm school assignments for this home.
Get a cash offer in 3 minutes
Find out how much your home could sell for in as little as 3 minutes with a no-obligation cash offer.
Estimated market value
$379,000
Get a cash offer in 3 minutes
Find out how much your home could sell for in as little as 3 minutes with a no-obligation cash offer.
Estimated market value
$379,000
- Missouri
- Saint Louis County
- Maryland Heights
- 63043
- 11341 Brierhall Cir
Nearby cities
Nearby neighborhoods
Nearby zip codes
Other Maryland Heights Topics
- Apartments for Rent in 63043
- Houses for Sale in 63043
- Houses for Rent in 63043
- 63043 Real Estate
- Maryland Heights Condos
- Houses for Sale in Maryland Heights
- Newest Listings in Maryland Heights
- Maryland Heights Home Values
- Maryland Heights Real Estate Agents
- Maryland Heights Refinance
- Maryland Heights Mortgage Rates
