Skip main navigation
Sold for $280,000
  • $280,000

    11341 Cambray Creek Loop, Riverview, FL 33579

    2beds
    1,470sqft
    Villa
    Built in 2006
    4,787 Square Feet Lot
    $277,800 Zestimate®
    $190/sqft
    $2,118 Estimated rent

    Home value

    $277,800

    $258,000 - $300,000

    $2,118/mo

    Zestimate® history
    Loading
    Loading...

    Owner options

    List your home for rent

    $2,118/mo

    Rent Zestimate®

    Find your next renter with Zillow Rental Manager. Plus, with online applications, you can quickly screen prospective tenants – for free.

    Learn more

    $2,118/mo

    Rent Zestimate®

    Refinance and save

    $2,201/mo

    Est. payment

    Refinancing to a lower rate could help reduce your monthly payments and save thousands over the life of the loan.

    See today's rates

    $2,201/mo

    Est. payment

    Explore your selling options

    Work with a Zillow partner agent

    Leverage their expertise and Zillow's premium Showcase listings to get your home seen by more buyers.

    Get started

    List with your own agent

    Get your home in front of millions of buyers by listing it on Zillow.

    Learn how to do it

    Sell it yourself

    Take full control of how buyers see your home on Zillow by listing For Sale by Owner (FSBO).

    List your home

    What's special

    Cozy dinette areaCeiling fanIndoor laundry roomMiles of counter spaceAbundant storageSoaring ceilingsSamsung appliances
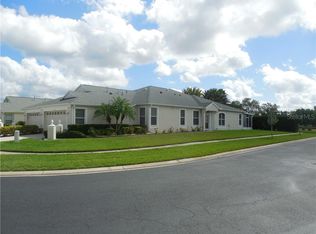
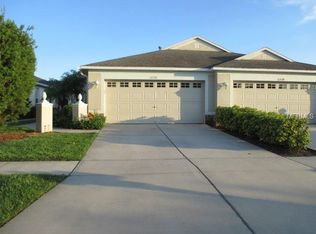
    11341 Cambray Creek Loop: Where low-maintenance living meets “ahhh, this feels like home”. A home that TRULY fits every stage of life—whether you're just starting out, leveling up, or simply tired of mowing lawns (lawn, exterior paint, roof replacement all handled for you)… your weekends say thank you! Located in the gated community of Cambray Villas, this well maintained 2-bedroom, 2-bathroom villa with a BONUS ROOM delivers comfort, convenience, and the kind of LOW MAINTENANCE living that makes you wonder why you didn’t move here sooner. Situated in the desirable Panther Trace subdivision, this home offers 1,470 sq ft of thoughtfully designed space, a 2-car garage, and no backyard neighbors—your morning coffee, evening adult beverage stays peaceful. Inside, soaring ceilings and an open layout create a bright, spacious feel from the moment you walk in. The kitchen is built for everyday living with easy care tile flooring, miles of counter space (think of all that holiday baking you can do), abundant storage, Samsung appliances, and a Bosch dishwasher ready to tackle the aftermath of your culinary experiments. A cozy dinette area sits just off the kitchen, and the indoor laundry room keeps chores conveniently contained. The living room features luxury vinyl plank flooring, a ceiling fan, and sliding glass doors leading to a large, screened patio—perfect for relaxing, entertaining, or observing wildlife without becoming part of the food chain. The primary bedroom also features luxury vinyl plank flooring, easily fits a king-sized bed and overlooks the peaceful backyard. The ensuite bathroom includes a pocket door for added privacy, double sink vanity, glass enclosed walk-in shower with bench seat, and a spacious walk in closet complete with built in organization (finally, a place for everything). The second bedroom and bonus room offer luxury vinyl plank flooring, flexible space for guests, hobbies, work, or that home gym you swear you’ll use. The bonus room includes double doors for added versatility. With the Association handling lawn care, exterior painting, and roof replacement, you can spend more time enjoying life! This home delivers comfort, convenience, and a lifestyle that feels like a little everyday vacation! The community pool practically waves at you from across the street! You can spend your weekends doing literally anything else. DON'T WAIT, as homes in this community don't come on the market very often!!!

    Zillow last checked:

    Listing updated:

    Listing Provided by:

    Lori Finnegan 813-376-6183,

    FINNEGAN REAL ESTATE SERVICES, LLC 813-376-6183

    Bought with:

    Cyndi Massey, 3246009

    KELLER WILLIAMS SUBURBAN TAMPA

    Source: Stellar MLS,MLS#: TB8482281MLS LogoOriginating MLS: Suncoast Tampa

    Facts & features

    Interior

    Bedrooms & bathrooms
    • Bedrooms: 2
    • Bathrooms: 2
    • Full bathrooms: 2
    Primary bedroom
    • Features: Ceiling Fan(s), En Suite Bathroom, No Closet
    • Level: First
    • Area: 196 Square Feet
    • Dimensions: 14x14
    Bedroom 2
    • Features: Built-In Shelving, Ceiling Fan(s), Built-in Closet
    • Level: First
    • Area: 120 Square Feet
    • Dimensions: 10x12
    Primary bathroom
    • Features: Built-In Shower Bench, Dual Sinks, Shower No Tub, Water Closet/Priv Toilet, Walk-In Closet(s)
    • Level: First
    Den
    • Features: Ceiling Fan(s)
    • Level: First
    Dinette
    • Level: First
    • Area: 70 Square Feet
    • Dimensions: 7x10
    Kitchen
    • Features: Breakfast Bar, Pantry
    • Level: First
    • Area: 168 Square Feet
    • Dimensions: 12x14
    Living room
    • Features: Ceiling Fan(s)
    • Level: First
    • Area: 312 Square Feet
    • Dimensions: 13x24
    Heating
    • Natural Gas
    Cooling
    • Central Air
    Appliances
    • Included: Dishwasher, Gas Water Heater, Microwave, Range, Refrigerator
    • Laundry: Laundry Room
    Features
    • Ceiling Fan(s), Coffered Ceiling(s), Eating Space In Kitchen, High Ceilings, Open Floorplan, Split Bedroom, Walk-In Closet(s)
    • Flooring: Ceramic Tile, Laminate
    • Doors: Sliding Doors
    • Windows: Blinds
    • Has fireplace: No
    Interior area
    • Total structure area: 2,057
    • Total interior livable area: 1,470 sqft

    Property

    Parking
    • Total spaces: 2
    • Parking features: Garage Door Opener
    • Attached garage spaces: 2
    Features
    • Levels: One
    • Stories: 1
    • Patio & porch: Covered, Screened
    • Exterior features: Irrigation System, Rain Gutters, Sidewalk
    • Has view: Yes
    • View description: Trees/Woods
    Lot
    • Size: 4,787 sqft
    • Features: Landscaped, Sidewalk
    Details
    • Parcel number: U04312085A00000100019.0
    • Zoning: PD
    • Special conditions: None

    Construction

    Type & style
    • Home type: SingleFamily
    • Property subtype: Villa
    Materials
    • Block, Stucco
    • Foundation: Slab
    • Roof: Shingle
    Condition
    • New construction: No
    • Year built: 2006

    Utilities & green energy

    • Sewer: Public Sewer
    • Water: Public
    • Utilities for property: Cable Available, Electricity Connected, Natural Gas Connected, Sewer Connected, Sprinkler Recycled, Street Lights, Water Connected

    Community & neighborhood

    Community
    • Community features: Deed Restrictions, Gated Community - No Guard, Irrigation-Reclaimed Water, Pool, Sidewalks
    Location
    • Region: Riverview
    • Subdivision: PANTHER TRACE PH 2A-2 UNIT

    HOA & financial

    HOA
    • Has HOA: Yes
    • HOA fee: $280 monthly
    • Association name: Cambray Villas / McNeil Management Services
    • Association phone: 813-571-7100
    • Second association name: Panther Trace II
    Other fees
    • Pet fee: $0 monthly
    Other financial information
    • Total actual rent: 0

    Other

    Other facts
    • Listing terms: Cash,Conventional,FHA,VA Loan
    • Ownership: Fee Simple
    • Road surface type: Paved, Asphalt

    Price history

    DateEventPrice
    3/19/2026Sold$280,000+0.4%$190/sqft
    Source: Stellar MLS #TB8482281 Report a problem
    3/6/2026Pending sale$279,000$190/sqft
    Source: Stellar MLS #TB8482281 Report a problem
    3/3/2026Listed for sale$279,000-7%$190/sqft
    Source: Stellar MLS #TB8482281 Report a problem
    10/8/2025Listing removed$300,000$204/sqft
    Source: Stellar MLS #TB8408185 Report a problem
    7/24/2025Price change$300,000-3.2%$204/sqft
    Source: Stellar MLS #TB8408185 Report a problem
    7/17/2025Listed for sale$310,000+72.3%$211/sqft
    Source: Stellar MLS #TB8408185 Report a problem
    4/9/2018Sold$179,900+111.6%$122/sqft
    Source: Public Record Report a problem
    9/21/2011Sold$85,000-56.2%$58/sqft
    Source: Public Record Report a problem
    6/20/2007Sold$193,900$132/sqft
    Source: Public Record Report a problem

    Public tax history

    YearProperty taxesTax assessment
    2025$6,185 +7.7%$237,321 +8.3%
    2024$5,742 +6.9%$219,047 +10%
    2023$5,373 +9.1%$199,134 +10%
    2022$4,924 +9.1%$181,031 +10%
    2021$4,512 +4.8%$164,574 +6%
    2020$4,305 +2.7%$155,326 +3.2%
    2019$4,191 $150,570 +19.4%
    2018$4,191 +39.3%$126,155 +2.1%
    2017$3,009 +1.6%$123,560 +2.9%
    2016$2,962 -20.5%$120,074 +10%
    2015$3,727 +6.1%$109,158 +3.3%
    2014$3,511 $105,676 +7.2%
    2013$3,511 +7%$98,545 +4%
    2012$3,281 +47.9%$94,714 +15.1%
    2011$2,218 -11.2%$82,260 -15%
    2010$2,497 -13.8%$96,770 -17.1%
    2009$2,898 -19.5%$116,672 -24%
    2008$3,602 -26.9%$153,493 -8.7%
    2007$4,925 +298.1%$168,192 +3052.6%
    2006$1,237 $5,335

    Find assessor info on the county website

    Neighborhood: Panther Trace

    Nearby schools

    GreatSchools rating
    Schools provided by the listing agent
    • Elementary: Collins-HB
    • High: Riverview-HB

    Source: Stellar MLS. This data may not be complete. We recommend contacting the local school district to confirm school assignments for this home.

    Get a cash offer in 3 minutes
    Find out how much your home could sell for in as little as 3 minutes with a no-obligation cash offer.
    Estimated market value
    $277,800
    Get a cash offer in 3 minutes
    Find out how much your home could sell for in as little as 3 minutes with a no-obligation cash offer.
    Estimated market value
    $277,800