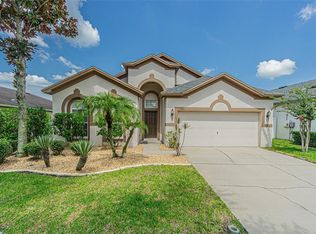
Prepare to fall in love with this stunning one-story home featuring an open floor plan! Welcome to your Move-In Ready dream home, where you can relax and enjoy a peaceful pond view, surrounded by woods and wildlife, all from your screened-in patio and fully fenced backyard with no rear neighbors. The spacious living room boasts triple sliding doors that open to the patio, perfect for letting the fresh air in during cooler months. This meticulously maintained home offers beautiful granite countertops in the kitchen, a combined living and dining room, a great room, and unique niches and plant shelves for displaying your favorite artwork. Additional features include cabinets in the laundry room and storage shelves in the garage for added convenience. The kitchen is a chef’s dream with abundant counter space and cabinetry, a breakfast bar, Onyx tile backsplash, pull-out shelves, a deep stainless-steel sink, an eat-in area, a breakfast nook with a window seat, and a large pantry. Retreat to your spacious Master bedroom, complete with patio access. The Master bathroom was fully remodeled in 2018, offering luxurious quartz countertops, a stunning glass-enclosed walk-in shower with tilework extending to the ceiling, comfort-height double sinks, a built-in storage cabinet with glass fronts, and heated floors in both the bathroom and walk-in closet. Additional features of this beautiful home include a split floor plan, solar-screened lanai, tinted sliding doors, and tile flooring throughout the living areas. The separate laundry room provides extra space and convenience. Recent upgrades include: 2024: New exterior paint 2023: New roof and AC 2021: Water softener 2020: Dishwasher, partial gutters, under-sink reverse osmosis system, garage door seal, garage hooks, and pegboard for tool storage. Located in the desirable South Fork community, this home is conveniently near I-75 for quick access to downtown Tampa, MacDill AFB, I-4, and some of Florida's finest Gulf Coast beaches. You’re also just 3 miles from St. Joseph’s Hospital, the new VA Clinic, and a variety of restaurants, shopping, and grocery stores. This home is truly a must-see!
Sold for $368,000
Zillow last checked:
Listing updated:
Bought with:
Kris Chudzik, 3339717
LPT REALTY, LLC
Source: Stellar MLS,MLS#: TB8326962 Originating MLS: Suncoast Tampa
Originating MLS: Suncoast Tampa
Price history
| Date | Event | Price |
|---|---|---|
| 1/15/2025 | Sold | $368,000-3.2%$178/sqft |
Source:  Stellar MLS #TB8326962 Report a problem Stellar MLS #TB8326962 Report a problem | ||
| 12/14/2024 | Pending sale | $379,987$184/sqft |
Source: Stellar MLS #TB8326962 Report a problem | ||
| 12/6/2024 | Listed for sale | $379,987+41.7%$184/sqft |
Source: Stellar MLS #TB8326962 Report a problem | ||
| 5/11/2021 | Listing removed | -- |
Source: Stellar MLS #U8109020 Report a problem | ||
| 2/2/2021 | Sold | $268,200-4.2%$130/sqft |
Source: Stellar MLS #U8109020 Report a problem | ||
| 1/8/2021 | Pending sale | $279,900+14.2%$136/sqft |
Source: Stellar MLS #U8109020 Report a problem | ||
| 1/3/2019 | Sold | $245,000-2%$119/sqft |
Source: Public Record Report a problem | ||
| 11/22/2018 | Pending sale | $250,000$121/sqft |
Source: Keller Williams Realty South Shore #T3142318 Report a problem | ||
| 11/19/2018 | Listed for sale | $250,000+35.1%$121/sqft |
Source: KELLER WILLIAMS REALTY S.SHORE #T3142318 Report a problem | ||
| 8/16/2013 | Sold | $185,000-5.1%$90/sqft |
Source: Stellar MLS #T2566521 Report a problem | ||
| 4/26/2013 | Listed for sale | $194,900+4.2%$94/sqft |
Source: Prudential Tropical Realty #T2566521 Report a problem | ||
| 1/27/2009 | Sold | $187,000$91/sqft |
Source: Stellar MLS #T2331663 Report a problem | ||
Nearby homes
- $340,5004 bd2 ba2.1k sqft11343 Flora Springs Dr, Riverview, FL 33579Off Market
- $346,8004 bd2 ba2.1k sqft11339 Flora Springs Dr, Riverview, FL 33579Off Market
- $369,9004 bd2 ba2k sqft11345 Flora Springs Dr, Riverview, FL 33579For Sale
- $358,3004 bd2 ba2.1k sqft11337 Flora Springs Dr, Riverview, FL 33579Off Market

Get a cash offer in 3 minutes
Find out how much your home could sell for in as little as 3 minutes with a no-obligation cash offer.
Estimated market value
$362,600
