*This home is eligible for a $10K grant - please inquire for more details!** DRASTIC PRICE REDUCTION FOR IMMEDIATE ACTION. Don't miss this great opportunity to own in this desirable area, a well-maintained cul-de-sac charmer, proudly enjoyed by the same owners for 40 years. This spacious 4-level split offers 4–5 bedrooms and 3 full bathrooms, providing versatility for today’s living needs. A gleaming stone foyer invites you inside, where hardwood and tile flooring flow seamlessly through the main level. The bright and open living room leads just three steps down to a warm and inviting sitting area featuring a cozy wood-burning stove, perfect for chilly evenings. The kitchen boasts ceramic tile floors and sleek stainless-steel appliances. The lower level offers exceptional flexibility, including a rear entrance, full bathroom, and a potential 5th bedroom, ideal for guests, extended family, or an independent living space. Enjoy peace of mind with major recent upgrades: new roof (2025), carport (2024), front sidewalk (2024), redesigned front porch (2024), refinished hardwood floors on the main and upper levels (2025), new carpet in family room (2025), and washer/dryer (2018). Abundant storage throughout the home adds even more convenience. Step outside to your deck and private yard, an entertainer’s dream with plenty of room for gatherings, gardening, or relaxing under the trees. The location is unbeatable! You’re just a short walk from the park, community center, and fitness center, making everyday living effortless and enjoyable. Don’t miss your chance to own this exceptional, lovingly cared-for home that truly has it all!
Sold for $500,000
$500,000
11341 Frances Dr, Beltsville, MD 20705
4beds
2,222sqft
Single Family Residence
Built in 1963
0.31 Acres Lot
$498,900 Zestimate®
$225/sqft
$3,097 Estimated rent
Home value
$498,900
$444,000 - $559,000
$3,097/mo
Zestimate® history
Owner options
List your home for rent
$3,097/mo
Rent Zestimate®
Find your next renter with Zillow Rental Manager. Plus, with online applications, you can quickly screen prospective tenants – for free.
$3,097/mo
Rent Zestimate®
Refinance and save
$3,193/mo
Est. payment
Refinancing to a lower rate could help reduce your monthly payments and save thousands over the life of the loan.
$3,193/mo
Est. payment
Explore your selling options
Work with a Zillow partner agent
Leverage their expertise and Zillow's premium Showcase listings to get your home seen by more buyers.
Get startedList with your own agent
Get your home in front of millions of buyers by listing it on Zillow.
Learn how to do itSell it yourself
Take full control of how buyers see your home on Zillow by listing For Sale by Owner (FSBO).
List your homeWhat's special
Cozy wood-burning stoveGleaming stone foyerRear entranceDeck and private yardWell-maintained cul-de-sac charmerSleek stainless-steel appliancesHardwood and tile flooring
Zillow last checked:
Listing updated:
Listed by:
Ms. Eliana M. Iriarte Villagomez 703-338-8101,
Spring Hill Real Estate, LLC.
Bought with:
JB Christopher, 637763
Fairfax Realty Premier
Source: Bright MLS,MLS#: MDPG2186030
Facts & features
Interior
Bedrooms & bathrooms
- Bedrooms: 4
- Bathrooms: 3
- Full bathrooms: 3
Basement
- Area: 594
Heating
- Baseboard, Natural Gas
Cooling
- Central Air, Wall Unit(s), Window Unit(s), Electric
Appliances
- Included: Dishwasher, Disposal, Dryer, Extra Refrigerator/Freezer, Oven/Range - Electric, Refrigerator, Stainless Steel Appliance(s), Washer, Water Heater, Electric Water Heater
- Laundry: Lower Level
Features
- Basement: Combination,Exterior Entry,Rear Entrance,Space For Rooms,Walk-Out Access,Full
- Number of fireplaces: 1
Interior area
- Total structure area: 2,816
- Total interior livable area: 2,222 sqft
- Finished area above ground: 2,222
- Finished area below ground: 0
Property
Parking
- Total spaces: 5
- Parking features: Attached Carport, Driveway
- Carport spaces: 2
- Uncovered spaces: 3
Accessibility
- Accessibility features: 2+ Access Exits, Accessible Doors, Accessible Entrance, Other
Features
- Levels: Multi/Split,Four
- Stories: 4
- Pool features: None
Lot
- Size: 0.31 Acres
Details
- Additional structures: Above Grade, Below Grade
- Parcel number: 17010053710
- Zoning: RR
- Special conditions: Standard
Construction
Type & style
- Home type: SingleFamily
- Property subtype: Single Family Residence
Materials
- Brick
- Foundation: Crawl Space
- Roof: Shingle
Condition
- New construction: No
- Year built: 1963
Utilities & green energy
- Sewer: Public Sewer
- Water: Public
Community & HOA
Community
- Subdivision: Birmingham
HOA
- Has HOA: No
Location
- Region: Beltsville
Financial & listing details
- Price per square foot: $225/sqft
- Tax assessed value: $436,700
- Annual tax amount: $6,489
- Date on market: 12/12/2025
- Listing agreement: Exclusive Right To Sell
- Listing terms: FHA,VA Loan,Cash,Conventional
- Inclusions: All That Is Attached To The Walls.
- Ownership: Fee Simple
Price history
| Date | Event | Price |
|---|---|---|
| 2/23/2026 | Sold | $500,000-3.8%$225/sqft |
Source:  Bright MLS #MDPG2186030 Report a problem Bright MLS #MDPG2186030 Report a problem | ||
| 2/3/2026 | Contingent | $520,000$234/sqft |
Source: Bright MLS #MDPG2186030 Report a problem | ||
| 1/21/2026 | Price change | $520,000-11.9%$234/sqft |
Source: Bright MLS #MDPG2186030 Report a problem | ||
| 12/30/2025 | Price change | $590,000-9.2%$266/sqft |
Source: Bright MLS #MDPG2186030 Report a problem | ||
| 12/12/2025 | Listed for sale | $650,000$293/sqft |
Source: Bright MLS #MDPG2186030 Report a problem | ||
Public tax history
| Year | Property taxes | Tax assessment |
|---|---|---|
| 2025 | $5,419 +14.9% | $436,700 +3% |
| 2024 | $4,715 +3.1% | $424,000 +3.1% |
| 2023 | $4,574 +3.2% | $411,300 +3.2% |
| 2022 | $4,432 +3.9% | $398,600 +3.9% |
| 2021 | $4,265 +4.1% | $383,533 +4.1% |
| 2020 | $4,097 -18.4% | $368,467 +9% |
| 2019 | $5,023 | $338,033 |
| 2018 | $5,023 +4.8% | $338,033 +4.8% |
| 2017 | $4,795 +33% | $322,667 +5% |
| 2016 | $3,605 | $307,300 +3.8% |
| 2015 | $3,605 | $295,967 +4% |
| 2014 | $3,605 | $284,633 +4.1% |
| 2013 | -- | $273,300 |
| 2012 | -- | $273,300 |
| 2011 | -- | $273,300 -39.9% |
| 2010 | -- | $455,080 +13.6% |
| 2009 | -- | $400,752 +15.7% |
| 2008 | -- | $346,426 +18.6% |
| 2007 | -- | $292,100 +13.6% |
| 2006 | -- | $257,066 +15.8% |
| 2005 | -- | $222,033 +18.7% |
| 2004 | -- | $187,000 |
| 2003 | -- | $187,000 +4.9% |
| 2002 | -- | $178,182 +11% |
| 2001 | -- | $160,550 |
Find assessor info on the county website
Neighborhood: 20705
Nearby homes
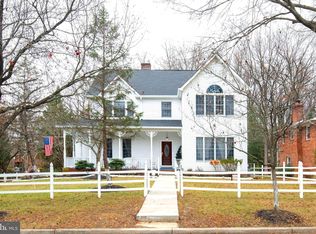
- $670,0005 bd4 ba3.1k sqft11343 Frances Dr, Beltsville, MD 20705Sold
- $517,000-- bd2 ba2.2k sqft11339 Frances Dr, Beltsville, MD 20705Off Market
- $526,2003 bd3 ba1.9k sqft11340 Frances Dr, Beltsville, MD 20705Off Market
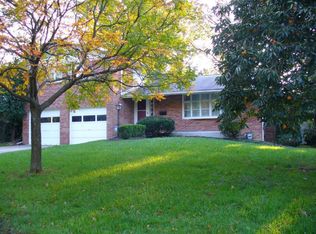
- $549,100-- bd2 ba2k sqft11342 Frances Dr, Beltsville, MD 20705Off Market
- $518,6005 bd3 ba2.2k sqft11337 Frances Dr, Beltsville, MD 20705Off Market
- $499,400-- bd2 ba1.9k sqft11338 Frances Dr, Beltsville, MD 20705Off Market
- $503,100-- bd3 ba1.4k sqft4307 Sarasota Pl, Beltsville, MD 20705Off Market
- $640,0005 bd3 ba2.6k sqft4308 Birmingham Pl, Beltsville, MD 20705Sold
Nearby schools
GreatSchools rating
- 5/10Beltsville AcademyGrades: PK-8Distance: 0.5 mi
- 2/10High Point High SchoolGrades: 9-12Distance: 1.2 mi
Schools provided by the listing agent
- District: Prince George's County Public Schools
Source: Bright MLS. This data may not be complete. We recommend contacting the local school district to confirm school assignments for this home.
Get a cash offer in 3 minutes
Find out how much your home could sell for in as little as 3 minutes with a no-obligation cash offer.
Estimated market value
$498,900
Get a cash offer in 3 minutes
Find out how much your home could sell for in as little as 3 minutes with a no-obligation cash offer.
Estimated market value
$498,900
- Maryland
- Prince Georges County
- Beltsville
- 20705
- 11341 Frances Dr
Nearby cities
Nearby zip codes
Other Beltsville Topics
