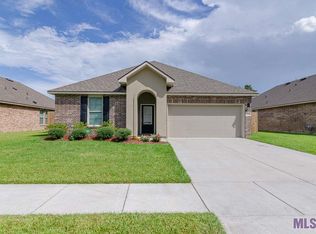
Experience open living, modern finishes, and a serene pond view in Legacy Oaks! Charming 4 bed, 2 bath home offers 1,897 sq ft of thoughtfully designed living space with soaring 9+ ft ceilings throughout. A dedicated office/study provides the perfect spot for remote work or quiet reading. The heart of the home is the chef’s kitchen featuring granite countertops, a gas cooktop, stainless steel appliances, breakfast bar with a stylish accent wall, and a pantry—ideal for both everyday living and entertaining. Built-in beverage cooler for added convenience! Stainless steel Fridge will also remain! The spacious primary suite boasts high ceilings, a walk-in closet, and a spa-inspired en-suite with a double vanity, relaxing garden soaking tub, and separate shower. Step outside to enjoy an open oversized back patio with a spacious, shaded backyard enclosed by a wood and iron fence that overlooks the community pond—perfect for morning coffee or evening sunsets. Brand new inside & outside HVAC units with 10-year warranty! Conveniently located near I-10, Tanger Outlet, restaurants, entertainment, and so much more! No Flood Insurance Required! 100% Financing Available! This adorable home is ready for its new owners so call to schedule your private showing today!
Sold
Price Unknown
11341 Legacy Oaks Ln, Gonzales, LA 70737
4beds
1,897sqft
Single Family Residence, Residential
Built in 2018
7,405 Square Feet Lot
$300,500 Zestimate®
$--/sqft
$2,516 Estimated rent
Home value
$300,500
$282,000 - $322,000
$2,516/mo
Zestimate® history
Owner options
List your home for rent
$2,516/mo
Rent Zestimate®
Find your next renter with Zillow Rental Manager. Plus, with online applications, you can quickly screen prospective tenants – for free.
$2,516/mo
Rent Zestimate®
Refinance and save
$370/mo
Est. payment
Refinancing to a lower rate could help reduce your monthly payments and save thousands over the life of the loan.
$370/mo
Est. payment
Explore your selling options
Work with a Zillow partner agent
Leverage their expertise and Zillow's premium Showcase listings to get your home seen by more buyers.
Get startedList with your own agent
Get your home in front of millions of buyers by listing it on Zillow.
Learn how to do itSell it yourself
Take full control of how buyers see your home on Zillow by listing For Sale by Owner (FSBO).
List your homeWhat's special
Separate showerOpen oversized back patioStainless steel appliancesGranite countertopsSpacious primary suiteGarden soaking tubDouble vanity
Zillow last checked:
Listing updated:
Listed by:
Rae Broussard,
Keller Williams Realty-First Choice
Source: ROAM MLS,MLS#: 2025016737
Facts & features
Interior
Bedrooms & bathrooms
- Bedrooms: 4
- Bathrooms: 2
- Full bathrooms: 2
Rooms
- Room types: Bedroom, Primary Bedroom, Dining Room, Kitchen, Living Room, Office
Primary bedroom
- Features: En Suite Bath, Ceiling 9ft Plus, Walk-In Closet(s)
- Level: First
- Area: 223.2
- Width: 18
Bedroom 1
- Level: First
- Area: 94.64
- Width: 9.1
Bedroom 2
- Level: First
- Area: 112.32
- Width: 10.8
Bedroom 3
- Level: First
- Area: 102
- Width: 10
Primary bathroom
- Features: Double Vanity, Separate Shower, Soaking Tub
Dining room
- Level: First
- Area: 118.8
- Length: 12
Kitchen
- Features: Granite Counters, Pantry
- Level: First
- Area: 105.14
Living room
- Level: First
- Area: 242.88
Office
- Level: First
- Area: 101.92
Heating
- Central, Gas Heat
Cooling
- Central Air, Ceiling Fan(s)
Appliances
- Included: Elec Stove Con, Gas Stove Con, Disposal, Microwave, Range/Oven
- Laundry: Electric Dryer Hookup, Washer Hookup, Inside
Features
- Breakfast Bar, Ceiling 9'+
- Flooring: Carpet, Ceramic Tile, Laminate
Interior area
- Total structure area: 2,463
- Total interior livable area: 1,897 sqft
Property
Parking
- Total spaces: 2
- Parking features: 2 Cars Park, Attached, Garage, Garage Door Opener
- Has attached garage: Yes
Features
- Stories: 1
- Patio & porch: Covered, Patio
- Fencing: Full,Wood,Wrought Iron
- On waterfront: Yes
- Waterfront features: Waterfront, Lake Front
Lot
- Size: 7,405 Square Feet
- Dimensions: 60 x 125
- Features: Landscaped
Details
- Parcel number: 20037347
- Special conditions: Standard
Construction
Type & style
- Home type: SingleFamily
- Architectural style: Traditional
- Property subtype: Single Family Residence, Residential
Materials
- Brick Siding, Stucco Siding, Vinyl Siding, Frame
- Foundation: Slab
- Roof: Shingle
Condition
- New construction: No
- Year built: 2018
Details
- Builder name: D.r. Horton, Inc. - Gulf Coast
Utilities & green energy
- Gas: Atmos
- Sewer: Comm. Sewer
- Water: Public
- Utilities for property: Cable Connected
Community & HOA
Community
- Subdivision: Legacy Oaks
HOA
- Has HOA: Yes
- HOA fee: $370 annually
Location
- Region: Gonzales
Financial & listing details
- Tax assessed value: $210,200
- Annual tax amount: $2,104
- Date on market: 9/9/2025
- Listing terms: Cash,Conventional,FHA,FMHA/Rural Dev,VA Loan
Price history
| Date | Event | Price |
|---|---|---|
| 10/28/2025 | Sold | -- |
Source:  ROAM MLS #2025016737 Report a problem ROAM MLS #2025016737 Report a problem | ||
| 9/17/2025 | Pending sale | $300,000$158/sqft |
Source: ROAM MLS #2025016737 Report a problem | ||
| 9/9/2025 | Listed for sale | $300,000$158/sqft |
Source: ROAM MLS #2025016737 Report a problem | ||
| 11/23/2018 | Sold | -- |
Source: ROAM MLS #2018016032 Report a problem | ||
Public tax history
| Year | Property taxes | Tax assessment |
|---|---|---|
| 2025 | $2,104 -1.8% | $21,020 |
| 2024 | $2,142 +8.9% | $21,020 +9.1% |
| 2023 | $1,968 0% | $19,260 |
| 2022 | $1,968 +0% | $19,260 |
| 2021 | $1,967 +62.9% | $19,260 |
| 2020 | $1,208 -39.3% | $19,260 |
| 2019 | $1,989 +1198.8% | $19,260 +1184% |
| 2018 | $153 | $1,500 |
| 2017 | $153 | -- |
Find assessor info on the county website
Neighborhood: 70737
Nearby homes
- $295,0003 bd2 ba2k sqft39363 Legacy Lake Dr, Gonzales, LA 70737Off Market
- $343,3004 bd2 ba2k sqft39310 Legacy Oaks, Gonzales, LA 70737Off Market
- $288,2003 bd2 ba1.5k sqft39443 Legacy Lake Dr, Gonzales, LA 70737Off Market
- $300,8004 bd2 ba2k sqft11329 Legacy Oaks Ln, Gonzales, LA 70737Off Market
- $353,400-- bd-- ba2.3k sqft11353 Legacy Oaks Ln, Gonzales, LA 70737Off Market
- $348,7005 bd3 ba2.5k sqft11323 Legacy Oaks Ln, Gonzales, LA 70737Off Market
- $280,100-- bd-- ba1.4k sqft11359 Legacy Oaks Ln, Gonzales, LA 70737Off Market
- $291,6004 bd2 ba1.5k sqft11441 Legacy Oaks Ln, Prairieville, LA 70737Off Market
Nearby schools
GreatSchools rating
- 8/10G. W. Carver Primary SchoolGrades: PK-5Distance: 0.1 mi
- 4/10Gonzales Middle SchoolGrades: 6-8Distance: 1.1 mi
- 8/10East Ascension High SchoolGrades: 9-12Distance: 1.6 mi
Schools provided by the listing agent
- District: Ascension Parish
Source: ROAM MLS. This data may not be complete. We recommend contacting the local school district to confirm school assignments for this home.
Get a cash offer in 3 minutes
Find out how much your home could sell for in as little as 3 minutes with a no-obligation cash offer.
Estimated market value
$300,500
Get a cash offer in 3 minutes
Find out how much your home could sell for in as little as 3 minutes with a no-obligation cash offer.
Estimated market value
$300,500
- Louisiana
- Ascension Parish
- Gonzales
- 70737
- 11341 Legacy Oaks Ln
Nearby cities
Nearby zip codes
Other Gonzales Topics
