Skip main navigation
Closed
  • $813,500

    11341 S Cindy Ct, Plainfield, IL 60585

    4beds
    3,627sqft
    Single Family Residence
    Built in 2007
    0.77 Acres Lot
    $813,500 Zestimate®
    $224/sqft
    $4,570 Estimated rent

    Home value

    $813,500

    $748,000 - $887,000

    $4,570/mo

    Zestimate® history
    Loading
    Loading...

    Owner options

    List your home for rent

    $4,570/mo

    Rent Zestimate®

    Find your next renter with Zillow Rental Manager. Plus, with online applications, you can quickly screen prospective tenants – for free.

    Learn more

    $4,570/mo

    Rent Zestimate®

    Refinance and save

    $4,910/mo

    Est. payment

    Refinancing to a lower rate could help reduce your monthly payments and save thousands over the life of the loan.

    See today's rates

    $4,910/mo

    Est. payment

    Explore your selling options

    Work with a Zillow partner agent

    Leverage their expertise and Zillow's premium Showcase listings to get your home seen by more buyers.

    Get started

    List with your own agent

    Get your home in front of millions of buyers by listing it on Zillow.

    Learn how to do it

    Sell it yourself

    Take full control of how buyers see your home on Zillow by listing For Sale by Owner (FSBO).

    List your home

    What's special

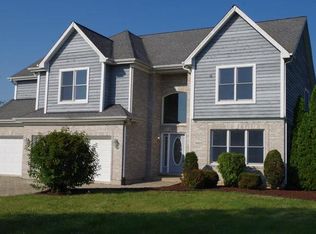
    You will love this impressive custom built brick and stone home.This wonderful property features 4 bedrooms, 4 bathrooms and a 3 car garage. Owner spared no expense building this home. This sensational home is located on over a 3/4 acre lot. First floor features an open floor plan large kitchen with custom cabinets, stainless steel appliances, wine frig,walk in pantry,granite countertops. Spacious breakfast area. Huge Peninsula with plenty of seating. Mud room and laundry room both feature custom cabinets.Relax in the sunroom. Custom wood trim in office. Home has many can lights in the interior and the exterior of the home. Custom trim through out the home. Five inch wide white oak hardwood floor throughout most of home. Master bedroom has large luxury master bath with natural stone and marble, large walk in closet with custom cabinets, leading to an exercise room.Foyer light lowers for easy cleaning and bulb replacement.Most of the home has intricately designed ceilings. Exterior features stamped concrete driveway, sidewalks and patio with pergola / pavilion that features and built in gas grill. Nice landscape with sprinkler system. Yard has a wall of pine tree for your privacy. Home has 2 furnaces for a more efficient heating system.Water softener. Basement is framed and ready to be finished.Come and take a look you will not be disappointed.

    This property is off market, which means it's not currently listed for sale or rent on Zillow. This may be different from what's available on other websites or public sources.

    Zillow last checked:

    Listing updated:

    Listed by:

    Edward Kress 630-440-1825,

    The Agency X

    Bought with:

    Timothy Mussman

    Timothy Mussman

    Source: MRED as distributed by MLS GRID,MLS#: 11153102MLS Logo

    Facts & features

    Interior

    Bedrooms & bathrooms
    • Bedrooms: 4
    • Bathrooms: 4
    • Full bathrooms: 4
    Rooms
    • Room types: Office, Bonus Room, Heated Sun Room, Foyer, Mud Room, Walk In Closet
    Primary bedroom
    • Features: Flooring (Hardwood), Bathroom (Full)
    • Level: Second
    • Area: 357 Square Feet
    • Dimensions: 21X17
    Bedroom 2
    • Features: Flooring (Hardwood)
    • Level: Second
    • Area: 204 Square Feet
    • Dimensions: 17X12
    Bedroom 3
    • Features: Flooring (Hardwood)
    • Level: Second
    • Area: 143 Square Feet
    • Dimensions: 13X11
    Bedroom 4
    • Features: Flooring (Hardwood)
    • Level: Second
    • Area: 144 Square Feet
    • Dimensions: 12X12
    Bonus room
    • Features: Flooring (Hardwood)
    • Level: Main
    • Area: 144 Square Feet
    • Dimensions: 12X12
    Dining room
    • Features: Flooring (Hardwood)
    • Level: Main
    • Area: 198 Square Feet
    • Dimensions: 18X11
    Family room
    • Features: Flooring (Hardwood)
    • Level: Main
    • Area: 342 Square Feet
    • Dimensions: 19X18
    Foyer
    • Features: Flooring (Ceramic Tile)
    • Level: Main
    • Area: 144 Square Feet
    • Dimensions: 12X12
    Other
    • Features: Flooring (Ceramic Tile)
    • Level: Main
    • Area: 110 Square Feet
    • Dimensions: 11X10
    Kitchen
    • Features: Kitchen (Eating Area-Table Space, Pantry-Closet, Pantry-Walk-in), Flooring (Ceramic Tile)
    • Level: Main
    • Area: 340 Square Feet
    • Dimensions: 20X17
    Laundry
    • Features: Flooring (Ceramic Tile)
    • Level: Main
    • Area: 60 Square Feet
    • Dimensions: 10X6
    Living room
    • Features: Flooring (Hardwood)
    • Level: Main
    • Area: 192 Square Feet
    • Dimensions: 16X12
    Mud room
    • Features: Flooring (Ceramic Tile)
    • Level: Main
    • Area: 42 Square Feet
    • Dimensions: 7X6
    Office
    • Features: Flooring (Hardwood)
    • Level: Main
    • Area: 144 Square Feet
    • Dimensions: 12X12
    Walk in closet
    • Features: Flooring (Hardwood)
    • Level: Second
    • Area: 195 Square Feet
    • Dimensions: 15X13
    Heating
    • Natural Gas, Forced Air
    Cooling
    • Central Air
    Appliances
    • Included: Double Oven, Range, Microwave, Dishwasher, Refrigerator, High End Refrigerator, Stainless Steel Appliance(s), Wine Refrigerator
    • Laundry: Main Level
    Features
    • Cathedral Ceiling(s), 1st Floor Bedroom, 1st Floor Full Bath
    • Flooring: Hardwood
    • Windows: Screens, Skylight(s)
    • Basement: Partially Finished,Unfinished,Full
    • Number of fireplaces: 2
    • Fireplace features: Gas Log, Gas Starter, Family Room, Basement
    Interior area
    • Total structure area: 5,330
    • Total interior livable area: 3,627 sqft
    • Finished area below ground: 0

    Property

    Parking
    • Total spaces: 3
    • Parking features: Concrete, Garage Door Opener, Garage, On Site, Garage Owned, Attached
    • Attached garage spaces: 3
    • Has uncovered spaces: Yes
    Accessibility
    • Accessibility features: No Disability Access
    Features
    • Stories: 2
    • Patio & porch: Patio
    • Exterior features: Outdoor Grill
    Lot
    • Size: 0.77 Acres
    • Dimensions: 200X193
    • Features: Landscaped
    Details
    • Parcel number: 0701192760020000
    • Special conditions: None

    Construction

    Type & style
    • Home type: SingleFamily
    • Property subtype: Single Family Residence
    Materials
    • Brick, Stone
    • Foundation: Concrete Perimeter
    • Roof: Asphalt
    Condition
    • New construction: No
    • Year built: 2007

    Utilities & green energy

    • Electric: Circuit Breakers
    • Sewer: Septic Tank
    • Water: Well

    Community & HOA

    HOA
    • Services included: None
    Location
    • Region: Plainfield

    Financial & listing details

    • Price per square foot: $224/sqft
    • Annual tax amount: $13,551
    • Date on market: 11/13/2021
    • Listing terms: Conventional
    • Ownership: Fee Simple

    Price history

    DateEventPrice
    9/27/2021Sold$640,000-1.5%$176/sqft
    Source: MRED as distributed by MLS GRID #11153102 Report a problem
    8/13/2021Contingent$650,000$179/sqft
    Source: MRED as distributed by MLS GRID #11153102 Report a problem
    7/12/2021Listed for sale$650,000$179/sqft
    Source: MRED as distributed by MLS GRID #11153102 Report a problem

    Public tax history

    Tax history is unavailable.

    Neighborhood: 60585

    Nearby schools

    GreatSchools rating
    Schools provided by the listing agent
    • Elementary: Grande Park Elementary School
    • Middle: Murphy Junior High School
    • High: Oswego East High School
    • District: 308

    Source: MRED as distributed by MLS GRID. This data may not be complete. We recommend contacting the local school district to confirm school assignments for this home.

    Get a cash offer in 3 minutes
    Find out how much your home could sell for in as little as 3 minutes with a no-obligation cash offer.
    Estimated market value
    $813,500
    Get a cash offer in 3 minutes
    Find out how much your home could sell for in as little as 3 minutes with a no-obligation cash offer.
    Estimated market value
    $813,500