Skip main navigation
Sold for $189,000
  • $189,000

    11341 WINWOOD PLACE, PORT RICHEY, FL 34668

    2beds
    1,107sqft
    Villa
    Built in 1980
    7,372 Square Feet Lot
    $187,100 Zestimate®
    $171/sqft
    $1,471 Estimated rent

    Home value

    $187,100

    $170,000 - $206,000

    $1,471/mo

    Zestimate® history
    Loading
    Loading...

    Owner options

    List your home for rent

    $1,471/mo

    Rent Zestimate®

    Find your next renter with Zillow Rental Manager. Plus, with online applications, you can quickly screen prospective tenants – for free.

    Learn more

    $1,471/mo

    Rent Zestimate®

    Refinance and save

    $1,554/mo

    Est. payment

    Refinancing to a lower rate could help reduce your monthly payments and save thousands over the life of the loan.

    See today's rates

    $1,554/mo

    Est. payment

    Explore your selling options

    Work with a Zillow partner agent

    Leverage their expertise and Zillow's premium Showcase listings to get your home seen by more buyers.

    Get started

    List with your own agent

    Get your home in front of millions of buyers by listing it on Zillow.

    Learn how to do it

    Sell it yourself

    Take full control of how buyers see your home on Zillow by listing For Sale by Owner (FSBO).

    List your home

    What's special

    Attached garageTennis courtsRear lanai enclosureScreen enclosureLaminate flooring throughout

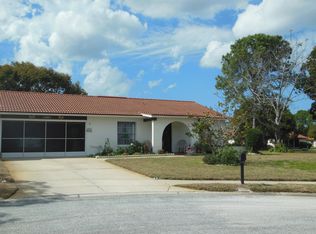
    This 2 Bedroom, 2 Bath Villa with a attached garage is located in the Village of Spanish Gate. The Living Room and Dining Room are very spacious, and the kitchen has a eat-in area. The Bedrooms, are split plan - all laminate flooring throughout. The interior has recently been painted, and there are minor cosmetic upgrades needed. Pasco County permitting states Garage Door replacement 2024, New Air Conditioning System in 2023, and Reroof in 2019. So the big items are completed. Enjoy all of the amenities down at the Clubhouse, which includes a heated pool, clubhouse, tennis courts , game room, library, and many social gatherings. This village that the subject property is in has it own village pool, very private. Ponderosa Drive, goes around the entire perimeter of Timber Oaks, great very walking and exercise. Washer/Dryer in garage. Rear lanai enclosure. 1 screen enclosure.

    Zillow last checked:

    Listing updated:

    Listed by:

    Joyce Ratliff 727-243-7333,

    RE/MAX ALLIANCE GROUP 727-845-4321

    Bought with:

    Jackie Little, 3367750

    KELLER WILLIAMS REALTY- PALM H

    Source: Stellar MLS,MLS#: W7884520MLS LogoOriginating MLS: West Pasco

    Facts & features

    Interior

    Bedrooms & bathrooms
    • Bedrooms: 2
    • Bathrooms: 2
    • Full bathrooms: 2
    Primary bedroom
    • Features: Walk-In Closet(s)
    • Level: First
    • Area: 247 Square Feet
    • Dimensions: 19x13
    Bedroom 2
    • Features: Built-in Closet
    • Level: First
    • Area: 121 Square Feet
    • Dimensions: 11x11
    Primary bathroom
    • Features: Walk-In Closet(s)
    • Level: First
    • Area: 30 Square Feet
    • Dimensions: 5x6
    Bathroom 2
    • Level: First
    • Area: 48 Square Feet
    • Dimensions: 6x8
    Balcony porch lanai
    • Level: First
    • Area: 153 Square Feet
    • Dimensions: 17x9
    Dining room
    • Level: First
    • Area: 117 Square Feet
    • Dimensions: 9x13
    Kitchen
    • Level: First
    • Area: 112 Square Feet
    • Dimensions: 14x8
    Living room
    • Level: First
    • Area: 182 Square Feet
    • Dimensions: 14x13
    Heating
    • Central
    Cooling
    • Central Air
    Appliances
    • Included: Dishwasher, Dryer, Microwave, Range, Refrigerator, Washer
    • Laundry: In Garage
    Features
    • Coffered Ceiling(s), Living Room/Dining Room Combo, Open Floorplan
    • Flooring: Laminate
    • Doors: Sliding Doors
    • Has fireplace: No
    Interior area
    • Total structure area: 1,380
    • Total interior livable area: 1,107 sqft

    Property

    Parking
    • Total spaces: 1
    • Parking features: Garage - Attached
    • Attached garage spaces: 1
    Features
    • Levels: One
    • Stories: 1
    • Exterior features: Irrigation System, Lighting
    • Pool features: Gunite
    Lot
    • Size: 7,372 Square Feet
    Details
    • Parcel number: 162511015.0000.00015.0
    • Zoning: R4
    • Special conditions: Probate Listing

    Construction

    Type & style
    • Home type: SingleFamily
    • Property subtype: Villa
    Materials
    • Block, Stucco
    • Foundation: Slab
    • Roof: Tile
    Condition
    • New construction: No
    • Year built: 1980

    Utilities & green energy

    • Sewer: Public Sewer
    • Water: Public
    • Utilities for property: Cable Available, Electricity Connected

    Community & HOA

    Community
    • Features: Association Recreation - Owned, Clubhouse, Deed Restrictions, Fitness Center, Park, Pool, Sidewalks, Tennis Court(s)
    • Pet fee: $0 monthly
    • Senior community: Yes
    • Subdivision: TIMBER OAKS
    HOA
    • Has HOA: Yes
    • Amenities included: Clubhouse, Pool
    • Services included: Common Area Taxes, Community Pool, Maintenance Grounds, Pool Maintenance, Recreational Facilities
    • HOA fee: $192 monthly
    • HOA name: Gail Dasher, Sentry Management
    • HOA phone: 727-942-1906
    • Second HOA name: Yes - Timber Oaks
    • Second HOA phone: 727-863-5771
    Location
    • Region: Port Richey

    Financial & listing details

    • Price per square foot: $171/sqft
    • Tax assessed value: $169,844
    • Annual tax amount: $3,037
    • Date on market: 4/6/2026
    • Cumulative days on market: 3 days
    • Listing terms: Cash,Conventional,FHA,VA Loan
    • Ownership: Fee Simple
    • Total actual rent: 0
    • Electric utility on property: Yes
    • Road surface type: Paved

    Price history

    DateEventPrice
    5/15/2026Sold$189,000$171/sqft
    Source: Stellar MLS #W7884520 Report a problem
    4/9/2026Pending sale$189,000$171/sqft
    Source: Stellar MLS #W7884520 Report a problem
    4/6/2026Listed for sale$189,000+227%$171/sqft
    Source: Stellar MLS #W7884520 Report a problem
    8/27/1999Sold$57,800$52/sqft
    Source: Public Record Report a problem

    Public tax history

    YearProperty taxesTax assessment
    2025$3,037 +6.4%$169,844 +5%
    2024$2,854 +6.8%$161,703 +18.1%
    2023$2,672 +18%$136,910 +10%
    2022$2,265 +14.2%$124,470 +21%
    2021$1,983 +7.2%$102,876 +8.5%
    2020$1,850 +60%$94,821 +3.3%
    2019$1,156 $91,779 +12.1%
    2018$1,156 -27.6%$81,850 +57.3%
    2017$1,597 +134%$52,019 +4.2%
    2016$682 +17.4%$49,901 +0.7%
    2015$581 +4.2%$49,554 -4.3%
    2014$558 $51,764 +6.9%
    2013-- $48,434 -0.1%
    2012-- $48,463 -3.5%
    2011-- $50,241 -15%
    2010-- $59,118 -5%
    2009-- $62,198 -40.5%
    2008-- $104,515 -7.6%
    2007-- $113,081 +4.2%
    2006-- $108,489 +22.2%
    2005-- $88,776 +28.7%
    2004-- $68,989 +24.3%
    2003-- $55,489 -0.6%
    2002-- $55,851 +30.9%
    2000-- $42,664
    1999-- $42,664
    Find assessor info on the county website

    Neighborhood: 34668

    Nearby schools

    GreatSchools rating
    Get a cash offer in 3 minutes
    Find out how much your home could sell for in as little as 3 minutes with a no-obligation cash offer.
    Estimated market value
    $187,100
    Get a cash offer in 3 minutes
    Find out how much your home could sell for in as little as 3 minutes with a no-obligation cash offer.
    Estimated market value
    $187,100