Skip main navigation
Auction
  • Est. $632,500

    11342 194th Street, Saint Albans, NY 11412

    3beds
    1,516sqft
    Single Family Residence, Residential
    Built in 1920
    2,640 Square Feet Lot
    $-- Zestimate®
    $417/sqft
    $-- HOA

    What's special

    Private drivewayOne-car garageQuiet residential block
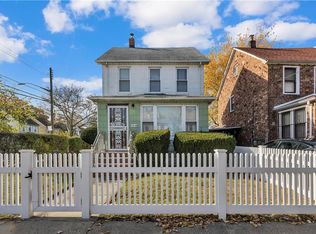
    Fully detached brick single-family home offering approximately 1,516 sq. ft. of living space in desirable Saint Albans. Features a private driveway and one-car garage, providing convenient off-street parking. Situated on a quiet residential block with easy access to public transportation, shopping, schools, and local amenities. A great opportunity to own a detached home in a convenient Queens location. All information must be verified.
    28 days
    |
    1,038
    |
    54
    |

    Zillow last checked:

    Listing updated:

    Listed by:

    Ken MacBride,

    Fillmore Real Estate Fusion 718-615-2007

    Source: OneKey® MLS as distributed by MLS GRID,MLS#: 1016071MLS Logo

      Facts & features

      Interior

      Bedrooms & bathrooms
      • Bedrooms: 3
      • Bathrooms: 2
      • Full bathrooms: 1
      • 1/2 bathrooms: 1
      Bedroom 1
      • Level: Second
      Bedroom 2
      • Level: Second
      Bedroom 3
      • Level: Second
      Bathroom 1
      • Level: First
      Dining room
      • Level: First
      Kitchen
      • Level: First
      Living room
      • Level: First
      Heating
      • Natural Gas, Other
      Cooling
      • None
      Appliances
      • Included: None
      Features
      • Other
      • Basement: Full
      • Attic: Crawl
      • Has fireplace: No
      Interior area
      • Total structure area: 1,516
      • Total interior livable area: 1,516 sqft

      Property

      Parking
      • Total spaces: 2
      • Parking features: Carport, Garage
      • Garage spaces: 1
      • Carport spaces: 1
      Features
      • Levels: Two
      Lot
      • Size: 2,640 Square Feet
      • Dimensions: 33 x 80
      Details
      • Parcel number: 109880033
      • Special conditions: Auction

      Construction

      Type & style
      • Home type: SingleFamily
      • Architectural style: Other
      • Property subtype: Single Family Residence, Residential
      Materials
      • Brick
      Condition
      • Year built: 1920

      Utilities & green energy

      • Sewer: Public Sewer
      • Water: Public
      • Utilities for property: None

      Community & HOA

      HOA
      • Has HOA: No
      Location
      • Region: Saint Albans

      Financial & listing details

      • Price per square foot: $417/sqft
      • Tax assessed value: $39,780
      • Annual tax amount: $5,545
      • Date on market: 6/19/2026
      • Cumulative days on market: 29 days
      • Listing agreement: Exclusive Right To Sell

        Estimated market value

        Not available

        Estimated sales range

        Not available

        Not available

        Public tax history

        YearProperty taxesTax assessment
        2025-- $37,500 -4.9%
        2024-- $39,420 -15.3%
        2023-- $46,560 +15%
        2022-- $40,500 +8%
        2021-- $37,500 +7%
        2020$4,929 +3.4%$35,040 +16.8%
        2019$4,766 +7.3%$30,000 +41.2%
        2018$4,443 +7.7%$21,240 +5%
        2017$4,125 +8.7%$20,236 +4.3%
        2016$3,795 $19,407
        2015$3,795 +82.2%$19,407 +3.4%
        2014$2,083 $18,762 +6%
        2013-- $17,700 +5%
        2012-- $16,864 +4.3%
        2011-- $16,173
        2010-- $16,173 +2.4%
        2009-- $15,789 +6%
        2008-- $14,896
        Find assessor info on the county website

        Climate risks

        Neighborhood: St. Albans

        Getting around

        77 / 100
        Very Walkable
        52 / 100
        Bikeable

        Nearby schools

        GreatSchools rating
        Schools provided by the listing agent
        • Elementary: Ps 136 Roy Wilkins
        • Middle: Is 192 Linden (The)
        • High: Pathways College Preparatory School

        Source: OneKey® MLS as distributed by MLS GRID. This data may not be complete. We recommend contacting the local school district to confirm school assignments for this home.