Tucked in a quiet cul-de-sac in Echo Ridge at The Ridges, this single-story Summerlin South gem blends timeless charm with modern elegance. On an expansive 8,700+ SF lot, this 4-bed + office, 4-bath home offers a solar-heated pool, lush landscaping, and a private garden room perfect for entertaining. The chef’s kitchen boasts quartz counters, custom cabinets, farm sink, and stainless appliances. A serene primary suite features bay windows overlooking the pool, a spa-like bath with soaking tub and separate shower, and a custom closet. The thoughtfully designed floor plan includes a Jack & Jill bath, a secluded guest suite, French doors to a side patio, and wood shutters throughout. Set in one of Summerlin’s most sought-after communities, homes like this rarely come available—where mountain views meet luxury living in the heart of the desert.
Closed
$915,000
11342 Early Sun Ct, Las Vegas, NV 89135
4beds
2,438sqft
Single Family Residence
Built in 2003
8,712 Square Feet Lot
$907,000 Zestimate®
$375/sqft
$4,289 Estimated rent
Home value
$907,000
$825,000 - $998,000
$4,289/mo
Zestimate® history
Owner options
List your home for rent
$4,289/mo
Rent Zestimate®
Find your next renter with Zillow Rental Manager. Plus, with online applications, you can quickly screen prospective tenants – for free.
$4,289/mo
Rent Zestimate®
Refinance and save
$4,309/mo
Est. payment
Refinancing to a lower rate could help reduce your monthly payments and save thousands over the life of the loan.
$4,309/mo
Est. payment
Explore your selling options
Work with a Zillow partner agent
Leverage their expertise and Zillow's premium Showcase listings to get your home seen by more buyers.
Get startedList with your own agent
Get your home in front of millions of buyers by listing it on Zillow.
Learn how to do itSell it yourself
Take full control of how buyers see your home on Zillow by listing For Sale by Owner (FSBO).
List your homeWhat's special
Solar-heated poolSecluded guest suiteQuiet cul-de-sacFrench doorsBay windowsSerene primary suiteQuartz counters
Zillow last checked:
Listing updated:
Listed by:
John Diaz S.0178725 702-858-9491,
IS Luxury
Bought with:
Craig V. Ross, BS.0029749
Award Realty
Source: LVR,MLS#: 2701770 Originating MLS: Greater Las Vegas Association of Realtors Inc
Originating MLS: Greater Las Vegas Association of Realtors IncFacts & features
Interior
Bedrooms & bathrooms
- Bedrooms: 4
- Bathrooms: 4
- Full bathrooms: 3
- 1/2 bathrooms: 1
Primary bedroom
- Description: Bedroom With Bath Downstairs,Ceiling Fan,Ceiling Light,Downstairs,Pbr Separate From Other,Walk-In Closet(s)
- Dimensions: 19x17
Bedroom 2
- Description: Ceiling Fan,Ceiling Light,Closet,Downstairs,Walk-In Closet(s)
- Dimensions: 12x11
Bedroom 3
- Description: Ceiling Fan,Ceiling Light,Closet
- Dimensions: 12x12
Bedroom 4
- Description: Ceiling Fan,Ceiling Light,Downstairs,Walk-In Closet(s),With Bath
- Dimensions: 15x13
Primary bathroom
- Description: Double Sink,Separate Shower,Separate Tub
Den
- Description: Built-Ins,Ceiling Fan
- Dimensions: 10x7
Dining room
- Description: Formal Dining Room
- Dimensions: 12x12
Family room
- Description: Built-in Bookcases,Ceiling Fan,Downstairs,Entertainment Center,Separate Family Room,Surround Sound
- Dimensions: 17x16
Kitchen
- Description: Garden Window,Island,Lighting Recessed,Pantry,Quartz Countertops,Stainless Steel Appliances
Heating
- Central, Gas, Multiple Heating Units
Cooling
- Central Air, Electric, 2 Units
Appliances
- Included: Built-In Gas Oven, Dryer, Dishwasher, Gas Cooktop, Disposal, Microwave, Refrigerator, Washer
- Laundry: Gas Dryer Hookup, Main Level, Laundry Room
Features
- Bedroom on Main Level, Ceiling Fan(s), Primary Downstairs, Window Treatments
- Flooring: Laminate, Tile
- Windows: Blinds, Double Pane Windows, Plantation Shutters
- Has fireplace: No
Interior area
- Total structure area: 2,438
- Total interior livable area: 2,438 sqft
Property
Parking
- Total spaces: 2
- Parking features: Attached, Garage, Garage Door Opener, Inside Entrance, Private
- Attached garage spaces: 2
Features
- Stories: 1
- Patio & porch: Covered, Patio, Porch
- Exterior features: Barbecue, Courtyard, Porch, Patio, Private Yard, Sprinkler/Irrigation
- Has private pool: Yes
- Pool features: In Ground, Private, Solar Heat, Community
- Fencing: Block,Back Yard
- Has view: Yes
- View description: Mountain(s)
Lot
- Size: 8,712 Square Feet
- Features: Cul-De-Sac, Drip Irrigation/Bubblers, Desert Landscaping, Landscaped, Rocks, < 1/4 Acre
Details
- Parcel number: 16414517014
- Zoning description: Single Family
- Horse amenities: None
Construction
Type & style
- Home type: SingleFamily
- Architectural style: One Story
- Property subtype: Single Family Residence
Materials
- Frame, Stucco
- Roof: Tile
Condition
- Resale,Very Good Condition
- Year built: 2003
Utilities & green energy
- Electric: Photovoltaics None
- Sewer: Public Sewer
- Water: Public
- Utilities for property: Underground Utilities
Green energy
- Energy efficient items: Windows
Community & HOA
Community
- Features: Pool
- Security: Prewired
- Subdivision: Echo Ridge At The Ridges In Summerlin
HOA
- Has HOA: Yes
- Amenities included: Basketball Court, Dog Park, Barbecue, Park, Pool, Spa/Hot Tub, Tennis Court(s)
- Services included: Association Management
- HOA fee: $67 monthly
- HOA name: Summerlin South
- HOA phone: 702-791-4600
Location
- Region: Las Vegas
Financial & listing details
- Price per square foot: $375/sqft
- Tax assessed value: $540,206
- Annual tax amount: $3,910
- Date on market: 7/23/2025
- Listing agreement: Exclusive Right To Sell
- Listing terms: Cash,Conventional,VA Loan
Price history
| Date | Event | Price |
|---|---|---|
| 8/26/2025 | Sold | $915,000-1.6%$375/sqft |
Source:  LVR #2701770 Report a problem LVR #2701770 Report a problem | ||
| 7/25/2025 | Contingent | $929,900$381/sqft |
Source: LVR #2701770 Report a problem | ||
| 7/23/2025 | Listed for sale | $929,900-2.1%$381/sqft |
Source: LVR #2701770 Report a problem | ||
| 7/17/2025 | Listing removed | $949,900$390/sqft |
Source: LVR #2672740 Report a problem | ||
| 6/11/2025 | Price change | $949,900-1.6%$390/sqft |
Source: LVR #2672740 Report a problem | ||
| 4/14/2025 | Listed for sale | $964,999+12.2%$396/sqft |
Source: LVR #2672740 Report a problem | ||
| 8/2/2022 | Sold | $860,000+1.2%$353/sqft |
Source: LVR #2402922 Report a problem | ||
| 6/14/2022 | Pending sale | $850,000$349/sqft |
Source: LVR #2402922 Report a problem | ||
| 6/7/2022 | Listed for sale | $850,000+89.3%$349/sqft |
Source: LVR #2402922 Report a problem | ||
| 3/29/2017 | Sold | $449,000$184/sqft |
Source: LVR #1872319 Report a problem | ||
| 2/22/2017 | Listed for sale | $449,000-13.7%$184/sqft |
Source: BHHS Nevada Properties #1872319 Report a problem | ||
| 11/30/2004 | Sold | $520,000+71.4%$213/sqft |
Source: Public Record Report a problem | ||
| 10/31/2002 | Sold | $303,415$124/sqft |
Source: Public Record Report a problem | ||
Public tax history
| Year | Property taxes | Tax assessment |
|---|---|---|
| 2026 | $4,027 +3% | $189,072 +1.3% |
| 2025 | $3,910 +3% | $186,705 +15.8% |
| 2024 | $3,796 +3% | $161,213 +13.4% |
| 2023 | $3,686 -14.6% | $142,214 +7% |
| 2022 | $4,315 +24.2% | $132,916 +0.7% |
| 2021 | $3,474 -1.8% | $131,970 +4.4% |
| 2020 | $3,539 +4.3% | $126,393 +7.8% |
| 2019 | $3,391 +16.7% | $117,210 |
| 2018 | $2,905 | $117,210 +1.3% |
| 2017 | $2,905 | $115,734 +4.6% |
| 2016 | $2,905 +1.5% | $110,690 +4.6% |
| 2015 | $2,862 +1.7% | $105,814 +11% |
| 2014 | $2,815 | $95,311 |
| 2013 | -- | $95,311 +5.9% |
| 2012 | -- | $90,018 -5.8% |
| 2011 | -- | $95,532 -5.6% |
| 2010 | -- | $101,246 -17.3% |
| 2009 | -- | $122,360 |
| 2008 | -- | $122,360 -32.8% |
| 2007 | -- | $181,967 +9.7% |
| 2006 | -- | $165,842 +27.1% |
| 2005 | -- | $130,452 +40.4% |
| 2004 | -- | $92,940 |
Find assessor info on the county website
Neighborhood: Summerlin South
Nearby homes
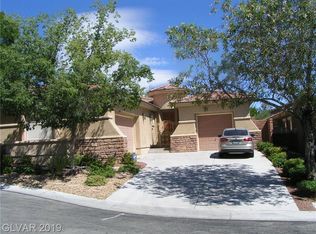
- $722,0003 bd3 ba2.1k sqft11332 Early Sun Ct, Las Vegas, NV 89135Off Market
- $631,9004 bd2 ba2k sqft11322 Early Sun Ct, Las Vegas, NV 89135Off Market
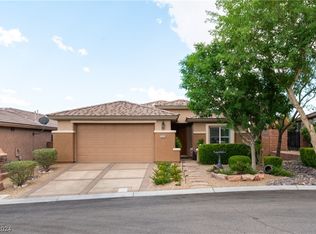
- $640,0003 bd2 ba2k sqft11331 Rising Ridge Ave, Las Vegas, NV 89135Sold
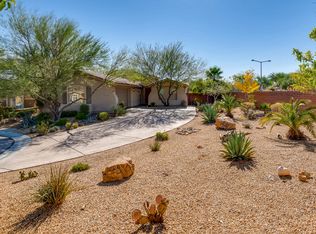
- $829,9004 bd4 ba2.4k sqft11341 Rising Ridge Ave, Las Vegas, NV 89135Off Market
- $734,2003 bd2 ba2k sqft11312 Early Sun Ct, Las Vegas, NV 89135Off Market
- $749,4003 bd3 ba2.4k sqft11321 Rising Ridge Ave, Las Vegas, NV 89135Off Market
- $710,0003 bd2 ba2k sqft11335 Early Sun Ct, Las Vegas, NV 89135Sold
- $766,0003 bd2 ba2k sqft11311 Rising Ridge Ave, Las Vegas, NV 89135Off Market
Nearby schools
GreatSchools rating
- 9/10Judy & John L Goolsby Elementary SchoolGrades: PK-5Distance: 0.2 mi
- 7/10Victoria Fertitta Middle SchoolGrades: 6-8Distance: 3.1 mi
- 3/10Durango High SchoolGrades: 9-12Distance: 5.9 mi
Schools provided by the listing agent
- Elementary: Goolsby, Judy & John,Goolsby, Judy & John
- Middle: Fertitta Frank & Victoria
- High: Durango
Source: LVR. This data may not be complete. We recommend contacting the local school district to confirm school assignments for this home.
Get a cash offer in 3 minutes
Find out how much your home could sell for in as little as 3 minutes with a no-obligation cash offer.
Estimated market value
$907,000
Get a cash offer in 3 minutes
Find out how much your home could sell for in as little as 3 minutes with a no-obligation cash offer.
Estimated market value
$907,000
- Nevada
- Clark County
- Las Vegas
- 89135
- Summerlin South
- 11342 Early Sun Ct
Nearby cities
Nearby neighborhoods
Nearby zip codes
Other Las Vegas Topics
