This STUNNING executive 4 bedroom, 4 bath, pool home, with an office, bonus room, and TOO many upgrades to list, located in the intimate gated Hawks Fern neighborhood will have even the most discerning buyers falling in LOVE!! Upon entering you will be impressed by the 12 ft tray ceilings, the crown molding, the wood look plank tile laid in chevron pattern, the tall doors and doorways, tall baseboards, and the striking features such as the stacked stone feature wall, the beautiful wood beams on the ceiling in the great room, and the 17 ft long wall of sliders that look out onto your outdoor oasis, to name just a few! As you enter the great room, you can’t help but be amazed by the one of a kind custom designed chef’s kitchen, with Quartz countertops, oversized island, upgraded GE stainless steel appliances, to include the double wall ovens, one convection and an Advantium oven/microwave, solid wood cabinets, with added stainless steel frosted glass designer doors on either side of your stainless hood with shelving on both sides, gorgeous backsplash, a pot filler, extended cabinetry & counters to include a dry bar & wine storage area with a built in wine fridge, and custom cabinetry window trim to complete the look! This home’s open floor plan allows everyone to be part of the happenings in your great room, dining area and eat in kitchen area as well. No table needed in the kitchen, with the quartz table top connected to the island and a separate area for your formal dining. The impressive great room, with the stacked stone feature wall and the wood beams is the perfect spot for the family to snuggle up for family movie night. Large gatherings, no worries, open up the 17 feet of glass sliders to extend your living area to the expansive covered, pavered patio, complete with an outdoor kitchen, to include a built-in grill, fridge, and sink, and with the large U shaped bar, there is ample seating for all. Hang the tv on the wall in the adjacent seating area to be viewed from anywhere on your patio, including the pool, hearing won’t be an issue with all of the added outdoor speakers, and to set the mood, set the lanai pool sconce lighting to any color you like! So, it’s a little cold out, no worries, you can still jump into the gas heated saltwater pool & spa on the coldest of Florida days - this home is truly an entertainer's dream home! Back inside, the master suite, with his & her custom closets, oversized soaking tub for relaxing and a huge walk-in shower with a rain head shower system is located at the back of the house. You will find the second bedroom & bath in the front of the home, just down the hall there are the oversized frosted glass French doors that lead to the office with a custom designed feature wall. The third bedroom is past the dining area with another full bathroom. Up the stairs is the large bonus room with built in shelving and crown molding, along with a full bathroom & bedroom 4. All the bedrooms have spacious closets with custom built in storage. Smart home features include Ring doorbell, Big Ass Fans (brand of wifi enabled remote controlled fans) throughout the home & patio, garage door openers and built in speaker system in great room, lanai & pool cage. In the garage, custom cabinets, slat wall, storage bench and more were just added. This home has been meticulously maintained and shows so much pride of ownership. Zoned for the highly sought after “A” rated Fishhawk schools – Don’t let this one get away!
Sold for $887,000
$887,000
11342 HAWKS FERN DRIVE, RIVERVIEW, FL 33569
4beds
3,267sqft
Single Family Residence
Built in 2019
7,200 Square Feet Lot
$824,200 Zestimate®
$272/sqft
$5,000 Estimated rent
Home value
$824,200
$783,000 - $865,000
$5,000/mo
Zestimate® history
Owner options
List your home for rent
$5,000/mo
Rent Zestimate®
Find your next renter with Zillow Rental Manager. Plus, with online applications, you can quickly screen prospective tenants – for free.
$5,000/mo
Rent Zestimate®
Refinance and save
$6,204/mo
Est. payment
Refinancing to a lower rate could help reduce your monthly payments and save thousands over the life of the loan.
$6,204/mo
Est. payment
Explore your selling options
Work with a Zillow partner agent
Leverage their expertise and Zillow's premium Showcase listings to get your home seen by more buyers.
Get startedList with your own agent
Get your home in front of millions of buyers by listing it on Zillow.
Learn how to do itSell it yourself
Take full control of how buyers see your home on Zillow by listing For Sale by Owner (FSBO).
List your homeWhat's special
Zillow last checked:
Listing updated:
Listed by:
Susie Tibbs 757-572-0754,
SIGNATURE REALTY ASSOCIATES 813-689-3115,
Maria Miller,
SIGNATURE REALTY ASSOCIATES
Bought with:
Petros Koulianos, 3101546
KELLER WILLIAMS REALTY- PALM H
Source: Stellar MLS,MLS#: T3470432 Originating MLS: Tampa
Originating MLS: Tampa
Facts & features
Interior
Bedrooms & bathrooms
- Bedrooms: 4
- Bathrooms: 4
- Full bathrooms: 4
Rooms
- Room types: Bonus Room
Primary bedroom
- Features: Walk-In Closet(s)
- Level: First
- Dimensions: 15x18
Bedroom 2
- Level: First
- Dimensions: 12x11
Bedroom 3
- Level: First
- Dimensions: 11x11
Bedroom 4
- Level: Second
- Dimensions: 13x11
Bonus room
- Level: Second
- Dimensions: 19x12
Great room
- Level: First
- Dimensions: 23x17
Kitchen
- Level: First
- Dimensions: 11x12
Office
- Level: First
- Dimensions: 12x12
Heating
- Central, Natural Gas
Cooling
- Central Air
Appliances
- Included: Bar Fridge, Oven, Convection Oven, Cooktop, Dishwasher, Disposal, Dryer, Exhaust Fan, Gas Water Heater, Microwave, Range Hood, Refrigerator, Tankless Water Heater, Washer, Water Softener, Wine Refrigerator
Features
- Ceiling Fan(s), Coffered Ceiling(s), Crown Molding, Eating Space In Kitchen, High Ceilings, In Wall Pest System, Primary Bedroom Main Floor, Open Floorplan, Stone Counters, Thermostat, Tray Ceiling(s), Walk-In Closet(s)
- Flooring: Carpet, Tile
- Doors: Outdoor Grill, Outdoor Kitchen, Sliding Doors
- Windows: Blinds, Double Pane Windows, Insulated Windows
- Has fireplace: No
Interior area
- Total structure area: 4,342
- Total interior livable area: 3,267 sqft
Property
Parking
- Total spaces: 3
- Parking features: Garage Door Opener
- Attached garage spaces: 3
- Details: Garage Dimensions: 29x22
Features
- Levels: Two
- Stories: 2
- Patio & porch: Covered, Patio, Screened
- Exterior features: Irrigation System, Lighting, Outdoor Grill, Outdoor Kitchen, Sidewalk, Sprinkler Metered
- Has private pool: Yes
- Pool features: Heated, In Ground, Lighting, Salt Water, Screen Enclosure
- Has spa: Yes
- Spa features: In Ground
- Fencing: Fenced
Lot
- Size: 7,200 Square Feet
- Features: In County, Landscaped, Level, Sidewalk
Details
- Additional structures: Outdoor Kitchen
- Parcel number: U253020B4500000000009.0
- Zoning: PD
- Special conditions: None
Construction
Type & style
- Home type: SingleFamily
- Property subtype: Single Family Residence
Materials
- Block, Stone, Stucco, Wood Frame
- Foundation: Slab
- Roof: Tile
Condition
- Completed
- New construction: No
- Year built: 2019
Details
- Builder model: Biscayne II
Utilities & green energy
- Sewer: Public Sewer
- Water: Public
- Utilities for property: Electricity Connected, Natural Gas Connected, Sewer Connected, Street Lights, Underground Utilities, Water Connected
Community & HOA
Community
- Security: Gated Community, Smoke Detector(s)
- Pet fee: $0 monthly
- Subdivision: HAWKS FERN
HOA
- Has HOA: Yes
- HOA fee: $107 monthly
- HOA name: Hawks Fern HOA/Real Manage
- HOA phone: 866-473-2573
Location
- Region: Riverview
Financial & listing details
- Price per square foot: $272/sqft
- Tax assessed value: $598,323
- Annual tax amount: $724
- Date on market: 9/14/2023
- Cumulative days on market: 16 days
- Listing terms: Cash,Conventional,VA Loan
- Ownership: Fee Simple
- Total actual rent: 0
- Electric utility on property: Yes
- Road surface type: Paved, Asphalt
Price history
| Date | Event | Price |
|---|---|---|
| 10/23/2023 | Sold | $887,000-3%$272/sqft |
Source:  Stellar MLS #T3470432 Report a problem Stellar MLS #T3470432 Report a problem | ||
| 9/30/2023 | Pending sale | $914,900$280/sqft |
Source: Stellar MLS #T3470432 Report a problem | ||
| 9/30/2023 | Listing removed | -- |
Source: Stellar MLS #T3474238 Report a problem | ||
| 9/25/2023 | Listed for rent | $5,000$2/sqft |
Source: Stellar MLS #T3474238 Report a problem | ||
| 9/20/2023 | Price change | $914,900-1.1%$280/sqft |
Source: Stellar MLS #T3470432 Report a problem | ||
| 9/14/2023 | Listed for sale | $925,000$283/sqft |
Source: Stellar MLS #T3470432 Report a problem | ||
Public tax history
| Year | Property taxes | Tax assessment |
|---|---|---|
| 2025 | $11,808 +4.3% | $598,323 -0.9% |
| 2024 | $11,316 +1290.2% | $603,464 +22% |
| 2023 | $814 +12.4% | $494,510 +3% |
| 2022 | $724 -4.7% | $480,107 +3% |
| 2021 | $760 -90% | $466,123 +12.3% |
| 2020 | $7,617 +1707.8% | $414,954 +5656.9% |
| 2019 | $421 | $7,208 |
Find assessor info on the county website
Neighborhood: 33578
Nearby homes
- $652,6004 bd3 ba2.5k sqft11344 Hawks Fern Dr, Riverview, FL 33569Off Market
- $860,8005 bd5 ba4.2k sqft11340 Hawks Fern Dr, Riverview, FL 33569Off Market
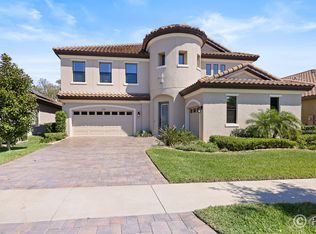
- $603,800-- bd3 ba2.5k sqft11338 Hawks Fern Dr, Riverview, FL 33569Off Market
- $670,200-- bd3 ba2.5k sqft11346 Hawks Fern Dr, Riverview, FL 33569Off Market
- $242,1702 bd1 ba864 sqft15340 Boyette Rd, Riverview, FL 33569Off Market
- $928,4952 bd1 ba864 sqft15340 Boyette Rd, Riverview, FL 33569Off Market
- $649,3005 bd4 ba3.1k sqft11341 Hawks Fern Dr, Riverview, FL 33569Off Market
- $702,0003 bd3 ba2.5k sqft11339 Hawks Fern Dr, Riverview, FL 33569Sold
Nearby schools
GreatSchools rating
- 9/10Stowers Elementary SchoolGrades: PK-5Distance: 0.8 mi
- 6/10Barrington Middle SchoolGrades: 6-8Distance: 0.8 mi
- 8/10Newsome High SchoolGrades: 9-12Distance: 3.5 mi
Schools provided by the listing agent
- Elementary: Stowers Elementary
- Middle: Barrington Middle
- High: Newsome-HB
Source: Stellar MLS. This data may not be complete. We recommend contacting the local school district to confirm school assignments for this home.
Get a cash offer in 3 minutes
Find out how much your home could sell for in as little as 3 minutes with a no-obligation cash offer.
Estimated market value
$824,200
Get a cash offer in 3 minutes
Find out how much your home could sell for in as little as 3 minutes with a no-obligation cash offer.
Estimated market value
$824,200
- Florida
- Hillsborough County
- Lithia
- 33578
- 11342 HAWKS FERN DRIVE
Nearby cities
Nearby neighborhoods
Nearby zip codes
Other Lithia Topics
