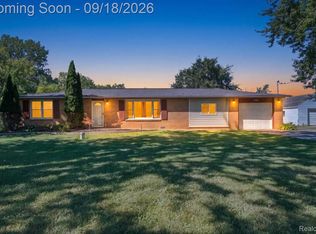
Welcome home to this spacious 3-bedroom, 2.5-bath ranch nestled on 5 beautiful acres in Gaines, located within the Linden School District. With a comfortable main-floor layout, gorgeous views, and plenty of space both inside and out, this property offers the perfect blend of peaceful country living and everyday convenience.
The main floor features an inviting living space, a primary suite with its own private bath, two additional spacious bedrooms, an additional bathroom, and the convenience of main-floor laundry. Step outside onto the large deck and take in the beautiful views of your private acreage — the perfect spot for morning coffee, entertaining, or simply enjoying the peace and privacy of your surroundings.
The walkout basement adds even more living and entertaining space, including a bar area and a non-conforming bedroom, a half bath along with plenty of room for storage, hobbies, a home gym, or whatever fits your lifestyle.
Outside, the property continues to impress with a pole barn and 5 acres to enjoy. Whether you're looking for room for recreational toys, a workshop, animals, gardening, or simply more space to spread out, this property offers endless possibilities.
Pending
Price cut: $35K (8/27)
$400,000
11342 Morrish Rd, Gaines, MI 48436
3beds
2,430sqft
Single Family Residence
Built in 1993
5 Acres Lot
$399,700 Zestimate®
$165/sqft
$-- HOA
What's special
- 33 days
- 1,089
- 76
Zillow last checked:
Listing updated:
Listed by:
Emily Albright 810-516-7124,
Tremaine Real Estate 810-750-4663,
Ricky Butterfield 810-288-0485,
Tremaine Real Estate
Source: Realcomp II,MLS#: 20261063844
Facts & features
Interior
Bedrooms & bathrooms
- Bedrooms: 3
- Bathrooms: 3
- Full bathrooms: 2
- 1/2 bathrooms: 1
Primary bedroom
- Level: Entry
- Area: 340
- Dimensions: 17 X 20
Bedroom
- Level: Entry
- Area: 210
- Dimensions: 14 X 15
Bedroom
- Level: Entry
- Area: 210
- Dimensions: 14 X 15
Primary bathroom
- Level: Entry
Other
- Level: Entry
Other
- Level: Basement
Kitchen
- Level: Entry
- Area: 300
- Dimensions: 20 X 15
Other
- Level: Entry
- Area: 195
- Dimensions: 15 X 13
Heating
- Forced Air, Natural Gas
Cooling
- Ceiling Fans, Central Air
Features
- Basement: Bath Stubbed,Daylight,Full,Partially Finished,Walk Out Access
- Has fireplace: No
Interior area
- Total interior livable area: 2,430 sqft
- Finished area above ground: 1,620
- Finished area below ground: 810
Property
Parking
- Total spaces: 2
- Parking features: Two Car Garage, Attached, Garage Faces Side
- Attached garage spaces: 2
Features
- Levels: One
- Stories: 1
- Entry location: GroundLevelwSteps
- Pool features: None
Lot
- Size: 5 Acres
- Dimensions: 222 x 943 x 224 x 943
Details
- Additional structures: Pole Barn
- Parcel number: 0102400018
- Special conditions: Short Sale No,Standard
Construction
Type & style
- Home type: SingleFamily
- Architectural style: Ranch
- Property subtype: Single Family Residence
Materials
- Vinyl Siding
- Foundation: Basement, Block
Condition
- New construction: No
- Year built: 1993
Utilities & green energy
- Sewer: Septic Tank
- Water: Well
Community & HOA
HOA
- Has HOA: No
Location
- Region: Gaines
Financial & listing details
- Price per square foot: $165/sqft
- Tax assessed value: $172,604
- Annual tax amount: $6,071
- Date on market: 8/14/2026
- Cumulative days on market: 33 days
- Listing agreement: Exclusive Right To Sell
- Listing terms: Cash,Conventional,FHA,Va Loan
- Exclusions: Exclusion(s) Do Not Exist
Estimated market value
$399,700
$380,000 - $420,000
$2,590/mo
Price history
| Date | Event | Price |
|---|---|---|
| 8/30/2026 | Pending sale | $400,000$165/sqft |
Source:  Realcomp II #20261063844 Report a problem Realcomp II #20261063844 Report a problem | ||
| 8/27/2026 | Price change | $400,000-8%$165/sqft |
Source: Realcomp II #20261063844 Report a problem | ||
| 8/19/2026 | Pending sale | $435,000+8.8%$179/sqft |
Source: Realcomp II #20261063844 Report a problem | ||
| 8/14/2026 | Listed for sale | $400,000+55%$165/sqft |
Source: Realcomp II #20261063844 Report a problem | ||
| 11/13/2020 | Sold | $258,000$106/sqft |
Source: Public Record Report a problem | ||
Public tax history
| Year | Property taxes | Tax assessment |
|---|---|---|
| 2025 | $5,885 +4.2% | $194,700 +5.2% |
| 2024 | $5,647 | $185,000 +9.8% |
| 2023 | -- | $168,500 +8.3% |
| 2022 | -- | $155,600 +5.9% |
| 2021 | -- | $147,000 +11.3% |
| 2020 | -- | $132,100 +10.5% |
| 2019 | -- | $119,500 +11.1% |
| 2018 | $3,125 +28.1% | $107,600 |
| 2017 | $2,440 +1.9% | $107,600 +1.9% |
| 2016 | $2,395 | $105,600 +3.8% |
| 2015 | $2,395 +90.4% | $101,700 +4.8% |
| 2014 | $1,258 | $97,000 +18% |
| 2012 | -- | $82,200 -4.1% |
| 2011 | -- | $85,700 -22.8% |
| 2010 | -- | $111,000 +19.9% |
| 2008 | $1,549 | $92,600 -7.3% |
| 2006 | -- | $99,900 +7% |
| 2005 | -- | $93,400 +6% |
| 2004 | -- | $88,100 +3% |
| 2003 | -- | $85,500 +3% |
| 2002 | -- | $83,000 +8.4% |
| 2001 | -- | $76,600 +5.9% |
| 2000 | -- | $72,300 |
Find assessor info on the county website
Monthly payment
Est. payment
Payment breakdown
Explore the cost of this home by adjusting the details. Changes won't be saved.Climate risks
Neighborhood: 48436
Similar homes
- $384,9994 bd2 ba2k sqft11184 N Fenton Rd, Fenton, MI 48430For Sale
 MLS ID #20261073889, Mariam Boutros, Community Choice Realty Inc. Realcomp II
 - $399,9004 bd4 ba2.6k sqft1437 E Cook Rd, Grand Blanc, MI 48439For Sale
 MLS ID #20261074571, James Altene Jr, Keller Williams Premier. Realcomp II
 - $400,0004 bd3 ba2.7k sqft11462 Vista Dr, Fenton, MI 48430For Sale
 MLS ID #20261027444, Nancy J Hanks, House to Home Real Estate. Realcomp II
 - $370,0003 bd3 ba3.3k sqft13010 Oyster Lake Rd, Holly, MI 48442For Sale
 MLS ID #20261062448, MacKenzie Bobby, @properties Christie's Int'l R.E. Birmingham. Realcomp II
 - $414,9004 bd2 ba1.5k sqft8370 W Rolston Rd, Linden, MI 48451For SaleMLS ID #20261049672, Patrick Starrs, RE/MAX Platinum-Fenton. Realcomp II
- $219,9003 bd1 ba1.3k sqft9225 Cook Rd, Gaines, MI 48436For SaleMLS ID #20261069631, Julia L Duke, Rock Realty LLC. Realcomp II
- $360,0004 bd3 ba1.7k sqft6452 Sandy Knl, Linden, MI 48451For SaleMLS ID #20261057762, Daniel P Gullion, Real Estate For A CAUSE. Realcomp II
- $364,9003 bd3 ba3k sqft9161 Pine Walk Pass, Linden, MI 48451For SaleMLS ID #20261057934, Lynne Gebski, EXP Realty Main. Realcomp II
- $474,5003 bd3 ba2.3k sqft9380 Englishman Dr, Fenton, MI 48430For SaleMLS ID #20261065701, Jeff Glover, KW Professionals. Realcomp II
- $279,0004 bd2 ba2.3k sqft12238 Jennings Rd, Linden, MI 48451For SaleMLS ID #20261041829, Stacy Daul, Berkshire Hathaway HomeServices Michigan Real Est. Realcomp II
- $499,9993 bd3 ba3k sqft14478 Bouchner Dr, Linden, MI 48451For SaleMLS ID #20261044927, Danny O'Brien, Wentworth Real Estate Group. Realcomp II
- $379,9003 bd4 ba2.9k sqft8077 Bradbury Ln, Grand Blanc, MI 48439For SaleMLS ID #20261063035, Stephanie Eagle, Howard Homes 4 You LLC. Realcomp II
- $399,9004 bd3 ba2.6k sqft11042 W Mount Morris Rd, Flushing, MI 48433For SaleMLS ID #20261062735, Jodie Morgan, Vylla Home. Realcomp II
- $399,0004 bd3 ba2.6k sqft934 Running Brook Dr, Holly, MI 48442For SaleMLS ID #20261055657, Shane Wright, Real Estate One-Dexter. Realcomp II
- $420,0004 bd4 ba3.4k sqft6350 Knob Hill Ct, Grand Blanc, MI 48439For SaleMLS ID #20261066877, Kimberly Pfeiffer, Mitten Life Realty. Realcomp II
- $419,9004 bd3 ba1.7k sqft14232 North Rd, Fenton, MI 48430For SaleMLS ID #20261040557, Lynne Gebski, EXP Realty Main. Realcomp II
- $379,9003 bd3 ba1.7k sqft915 Main St, Fenton, MI 48430For SaleMLS ID #20261063554, Rockland Lasley, Key Exchange Realty. Realcomp II
- $429,9003 bd2 ba1.8k sqft8636 Hidden Lake Dr, Howell, MI 48855For SaleMLS ID #20261062006, Burt Smith, Caldera Real Estate Group. Realcomp II
- $410,0003 bd3 ba1.9k sqft1636 Arbor View Ln, Howell, MI 48843For SaleMLS ID #20261075857, Renee D DeKroub, RE/MAX Platinum. Realcomp II
- $349,9003 bd3 ba1.6k sqft15117 Locust Grove Dr, Byron, MI 48418For SaleMLS ID #20261055798, Keegan G Garrow, Century 21 Metro Brokers. Realcomp II
