Skip main navigation
Sold for $320,000
  • $320,000

    11343 Abbots Cross Ln, Glen Allen, VA 23059

    3beds
    1,596sqft
    Townhouse, Single Family Residence
    Built in 2005
    3,001 Square Feet Lot
    $360,200 Zestimate®
    $201/sqft
    $2,309 Estimated rent

    Home value

    $360,200

    $342,000 - $378,000

    $2,309/mo

    Zestimate® history
    Loading
    Loading...

    Owner options

    List your home for rent

    $2,309/mo

    Rent Zestimate®

    Find your next renter with Zillow Rental Manager. Plus, with online applications, you can quickly screen prospective tenants – for free.

    Learn more

    $2,309/mo

    Rent Zestimate®

    Refinance and save

    $2,052/mo

    Est. payment

    Refinancing to a lower rate could help reduce your monthly payments and save thousands over the life of the loan.

    See today's rates

    $2,052/mo

    Est. payment

    Explore your selling options

    Work with a Zillow partner agent

    Leverage their expertise and Zillow's premium Showcase listings to get your home seen by more buyers.

    Get started

    List with your own agent

    Get your home in front of millions of buyers by listing it on Zillow.

    Learn how to do it

    Sell it yourself

    Take full control of how buyers see your home on Zillow by listing For Sale by Owner (FSBO).

    List your home

    What's special

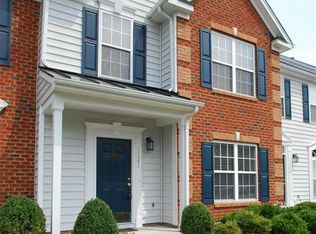
    Beautiful corner lot townhome in sought-after Hunton Park! 3 bedrooms, 2.5 baths, large walk-in closets, master with en suite bath! Gorgeous hardwood floors in foyer & dining room, almost new (2 years) carpet upstairs and in large family room, tile in kitchen and baths. All Stainless steel GE profile kitchen appliances and a new Bosch dishwasher that's only a year old! Wooden privacy fence completed in 2022, to complete the backyard oasis! An included storage shed is out back. This home has updated light fixtures and ceiling fans, Levolor Blinds on windows, a new back door, the roof was replaced in 22, front door and shutters have been recently painted! Electric wall fireplace will convey as well as the refrigerator, washer/dryer and there is a home warranty in place that will transfer to new owners! So much fresh and new in this gorgeous home and in a community with common areas, where the yard & outdoor maintenance is all taken care of for you as well as snow removal! Convenient to interstates, shopping, award-winning schools and so much more! Come and tour your gorgeous new home today! Showings start Saturday, Sept. 9 from 11:00 AM-7:00 PM daily.

    Zillow last checked:

    Listing updated:

    Listed by:

    Karen Wilson 804-690-0959,

    Napier REALTORS ERA

    Bought with:

    Hemant Naphade, 0225059777

    Choice 1 Real Estate

    Source: CVRMLS,MLS#: 2321864MLS LogoOriginating MLS: Central Virginia Regional MLS

    Facts & features

    Interior

    Bedrooms & bathrooms
    • Bedrooms: 3
    • Bathrooms: 3
    • Full bathrooms: 2
    • 1/2 bathrooms: 1
    Primary bedroom
    • Description: Newer Carpet, Huge walk in closet, attached bath
    • Level: Second
    • Dimensions: 16.0 x 15.0
    Bedroom 2
    • Description: Newer Carpet, walk in closet
    • Level: Second
    • Dimensions: 12.0 x 11.0
    Bedroom 3
    • Description: Newer Carpet, closet
    • Level: Second
    • Dimensions: 10.0 x 10.0
    Dining room
    • Description: Beautiful Hardwood Floors, & foyer Bay Window
    • Level: First
    • Dimensions: 16.0 x 10.0
    Family room
    • Description: Carpet, door to rear, electric fireplace
    • Level: First
    • Dimensions: 21.0 x 14.0
    Other
    • Description: Tub & Shower
    • Level: Second
    Great room
    • Description: Tile floor, Corian Counters
    • Level: First
    • Dimensions: 13.0 x 10.0
    Half bath
    • Level: First
    Laundry
    • Description: Vinyl Floors, Shelving - washer/dryer convey
    • Level: First
    • Dimensions: 0 x 0
    Heating
    • Electric, Forced Air, Natural Gas
    Cooling
    • Central Air, Heat Pump
    Appliances
    • Included: Dryer, Dishwasher, Electric Cooking, Electric Water Heater, Disposal, Microwave, Oven, Refrigerator, Range Hood, Smooth Cooktop, Stove, Washer
    • Laundry: Washer Hookup, Dryer Hookup
    Features
    • Breakfast Area, Bay Window, Ceiling Fan(s), Dining Area, Double Vanity, Bath in Primary Bedroom, Pantry, Solid Surface Counters, Walk-In Closet(s)
    • Flooring: Carpet, Tile, Wood
    • Has basement: No
    • Attic: Pull Down Stairs
    • Has fireplace: No
    • Fireplace features: Electric
    Interior area
    • Total interior livable area: 1,596 sqft
    • Finished area above ground: 1,596

    Property

    Parking
    • Parking features: No Garage, On Street
    • Has uncovered spaces: Yes
    Features
    • Levels: Two
    • Stories: 2
    • Exterior features: Out Building(s)
    • Pool features: None
    • Fencing: Back Yard,Fenced,Wood
    Lot
    • Size: 3,001 Square Feet
    Details
    • Additional structures: Shed(s), Storage, Outbuilding
    • Parcel number: 7657743099
    • Zoning description: RTHC

    Construction

    Type & style
    • Home type: Townhouse
    • Architectural style: Row House,Two Story
    • Property subtype: Townhouse, Single Family Residence
    • Attached to another structure: Yes
    Materials
    • Brick Veneer, Block, Drywall, Frame, Vinyl Siding
    • Foundation: Slab
    • Roof: Composition
    Condition
    • Resale
    • New construction: No
    • Year built: 2005

    Utilities & green energy

    • Sewer: Public Sewer
    • Water: Public

    Community & HOA

    Community
    • Features: Common Grounds/Area, Home Owners Association
    • Subdivision: The Townes At Hunton Park
    HOA
    • Has HOA: Yes
    • Amenities included: Management
    • Services included: Association Management, Common Areas, Maintenance Grounds, Maintenance Structure, Snow Removal
    • HOA fee: $145 monthly
    Location
    • Region: Glen Allen

    Financial & listing details

    • Price per square foot: $201/sqft
    • Tax assessed value: $308,900
    • Annual tax amount: $2,625
    • Date on market: 1/27/2026
    • Ownership: Individuals
    • Ownership type: Sole Proprietor

    Price history

    DateEventPrice
    1/24/2026Listing removed$2,350$1/sqft
    Source: Zillow Rentals Report a problem
    1/16/2026Listed for rent$2,350+4.4%$1/sqft
    Source: Zillow Rentals Report a problem
    12/13/2025Listing removed$2,250$1/sqft
    Source: Zillow Rentals Report a problem
    12/6/2025Listed for rent$2,250+7.1%$1/sqft
    Source: Zillow Rentals Report a problem
    12/23/2023Listing removed--
    Source: CVRMLS #2324841 Report a problem
    12/5/2023Price change$2,100-4.5%$1/sqft
    Source: CVRMLS #2324841 Report a problem
    10/16/2023Price change$2,200-8.3%$1/sqft
    Source: CVRMLS #2324841 Report a problem
    10/11/2023Listed for rent$2,400+66.7%$2/sqft
    Source: CVRMLS #2324841 Report a problem
    10/6/2023Sold$320,000+0.6%$201/sqft
    Source: CVRMLS #2321864 Report a problem
    9/9/2023Pending sale$318,000+165%$199/sqft
    Source: CVRMLS #2321864 Report a problem
    5/25/2018Sold$120,000-43.1%$75/sqft
    Source: EXIT Realty solds #-7743152557293676570 Report a problem
    9/1/2016Sold$211,000-16.9%$132/sqft
    Source: Public Record Report a problem
    8/24/2016Listing removed$1,440+7.5%$1/sqft
    Source: Rentinrichmond.com Report a problem
    6/5/2014Listing removed$1,340$1/sqft
    Source: RentInRichmond.com Report a problem
    4/9/2014Listed for rent$1,340$1/sqft
    Source: RentInRichmond.com Report a problem
    2/28/2006Sold$253,927+39%$159/sqft
    Source: Public Record Report a problem
    11/22/2005Sold$182,730$114/sqft
    Source: Public Record Report a problem

    Public tax history

    YearProperty taxesTax assessment
    2025$2,743 -0.1%$330,500 +2.3%
    2024$2,746 +4.6%$323,100 +4.6%
    2023$2,626 +13.4%$308,900 +13.4%
    2022$2,316 +10%$272,500 +12.6%
    2021$2,106 +7.4%$242,100 +1.4%
    2020$1,962 +3.6%$238,800 +5.9%
    2019$1,894 $225,500 +3.6%
    2018$1,894 +111.4%$217,700 +5.7%
    2017$896 -46.6%$206,000 +6.8%
    2016$1,677 $192,800
    2015$1,677 $192,800
    2014$1,677 $192,800 +3.6%
    2013-- $186,100 -6.4%
    2012-- $198,900
    2011-- $198,900 -2.2%
    2010-- $203,300 -1.6%
    2009-- $206,600
    2008-- --
    2006-- --
    2005-- --
    Find assessor info on the county website

    Neighborhood: 23059

    Nearby schools

    GreatSchools rating
    Schools provided by the listing agent
    • Elementary: Glen Allen
    • Middle: Hungary Creek
    • High: Glen Allen

    Source: CVRMLS. This data may not be complete. We recommend contacting the local school district to confirm school assignments for this home.

    Get a cash offer in 3 minutes
    Find out how much your home could sell for in as little as 3 minutes with a no-obligation cash offer.
    Estimated market value
    $360,200
    Get a cash offer in 3 minutes
    Find out how much your home could sell for in as little as 3 minutes with a no-obligation cash offer.
    Estimated market value
    $360,200