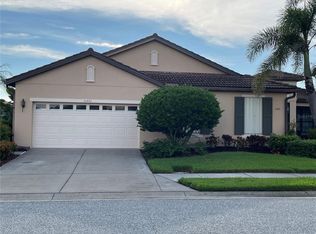
Enjoy shimmering LAKE VIEWS from this beautifully maintained paired-villa featuring two bedrooms plus a den, located in the highly desirable 55+ resort-style community of Venetian Falls. With an UPDATED ROOF, a GENERATOR with transfer box, and ACCORDION STORM SHUTTERS this home offers year-round comfort and peace of mind. Inside, the kitchen features granite countertops, stone sink, a ceiling fan, a skylight that fills the space with natural light, and a charming dining area. The open layout flows into the EXTENDED, SCREENED OUTDOOR LIVING SPACE—perfect for relaxing, soaking in the tranquil lake view, and watching birds visit the water’s edge. The Primary Suite offers lake views, a huge walk-in closet, and a spacious bathroom with dual sinks, a Roman shower, skylight, and a private water closet. Thoughtfully designed for privacy, the guest bedroom and bath are located on the opposite side of the home. Elegant plantation shutters, mahogany front door with oval glass insert, and PRO-TILE FINISH on the lanai and front entrance, complete the home. Venetian Falls is known for its exceptional amenities, including a resort-style clubhouse, a heated lap pool and spa, a resistance-walking pool, a fully equipped fitness center, a billiards room, bocce courts, and a full-time activities director, all managed by an on-site team. The reasonable HOA fee covers lawn maintenance, irrigation, roof pressure washing, exterior paint, internet, and basic cable—plus, there’s no CDD fee. Conveniently located just minutes from beautiful Gulf Coast beaches, shopping, dining, and Venice’s vibrant historic district, this home offers the perfect combination of comfort, convenience, and resort-style living. Don’t miss your chance to make it yours!
Sold for $365,000
Zillow last checked:
Listing updated:
Bought with:
Non-Member Agent
STELLAR NON-MEMBER OFFICE
Source: Stellar MLS,MLS#: N6138420 Originating MLS: Suncoast Tampa
Originating MLS: Suncoast Tampa
Price history
| Date | Event | Price |
|---|---|---|
| 9/30/2025 | Sold | $365,000-3.9%$214/sqft |
Source:  Stellar MLS #N6138420 Report a problem Stellar MLS #N6138420 Report a problem | ||
| 8/29/2025 | Pending sale | $379,900$223/sqft |
Source: Stellar MLS #N6138420 Report a problem | ||
| 8/16/2025 | Price change | $379,900-2.6%$223/sqft |
Source: Stellar MLS #N6138420 Report a problem | ||
| 5/24/2025 | Pending sale | $389,900$229/sqft |
Source: Stellar MLS #N6138420 Report a problem | ||
| 4/15/2025 | Listed for sale | $389,900+77.2%$229/sqft |
Source: Stellar MLS #N6138420 Report a problem | ||
| 5/8/2012 | Sold | $220,000-3.9%$129/sqft |
Source: Public Record Report a problem | ||
| 3/28/2012 | Price change | $229,000-4.2%$134/sqft |
Source: Signature Sotheby's International Realty #N5771009 Report a problem | ||
| 12/23/2011 | Price change | $239,000-2.4%$140/sqft |
Source: Signature Sotheby's International Realty #N5771009 Report a problem | ||
| 10/21/2011 | Listed for sale | $244,900$144/sqft |
Source: SIGNATURE SOTHEBY'S INTL RLTY #N5771009 Report a problem | ||
| 8/2/2011 | Listing removed | $244,900$144/sqft |
Source: Signature Sotheby's International Realty #N5771009 Report a problem | ||
| 6/18/2011 | Price change | $244,900-2%$144/sqft |
Source: Signature Sotheby's International Realty #N5771009 Report a problem | ||
| 4/9/2011 | Price change | $249,900-3.8%$147/sqft |
Source: Signature Sotheby's International Realty #N5771009 Report a problem | ||
| 2/25/2011 | Price change | $259,900-1.9%$153/sqft |
Source: Signature Sotheby's International Realty #N5771009 Report a problem | ||
| 11/18/2010 | Listed for sale | $265,000+6%$156/sqft |
Source: Signature Sotheby's International Realty #N5771009 Report a problem | ||
| 3/7/2008 | Sold | $250,000-5.7%$147/sqft |
Source: Public Record Report a problem | ||
| 11/17/2006 | Sold | $265,200$156/sqft |
Source: Public Record Report a problem | ||


Get a cash offer in 3 minutes
Find out how much your home could sell for in as little as 3 minutes with a no-obligation cash offer.
Estimated market value
$358,700
