Skip main navigation
Sold for $3,700,000
  • $3,700,000

    11343 E APACHE VISTAS Drive, Scottsdale, AZ 85262

    4beds
    5,171sqft
    Single Family Residence
    Built in 1999
    0.84 Acres Lot
    $3,586,400 Zestimate®
    $716/sqft
    $8,030 Estimated rent

    Home value

    $3,586,400

    $3.30M - $3.91M

    $8,030/mo

    Zestimate® history
    Loading
    Loading...

    Owner options

    List your home for rent

    $8,030/mo

    Rent Zestimate®

    Find your next renter with Zillow Rental Manager. Plus, with online applications, you can quickly screen prospective tenants – for free.

    Learn more

    $8,030/mo

    Rent Zestimate®

    Refinance and save

    $23,003/mo

    Est. payment

    Refinancing to a lower rate could help reduce your monthly payments and save thousands over the life of the loan.

    See today's rates

    $23,003/mo

    Est. payment

    Explore your selling options

    Work with a Zillow partner agent

    Leverage their expertise and Zillow's premium Showcase listings to get your home seen by more buyers.

    Get started

    List with your own agent

    Get your home in front of millions of buyers by listing it on Zillow.

    Learn how to do it

    Sell it yourself

    Take full control of how buyers see your home on Zillow by listing For Sale by Owner (FSBO).

    List your home

    What's special

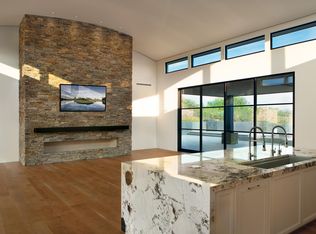
    Double-sided fireplaceSpacious poolUpdated kitchenRoomy floor planUpdated bathroomsBeautiful furnishings throughoutDedicated office
    **GOLF MEMBERSHIP AVAILABLE. THE UPDATED 4-BED HOME YOU'VE BEEN WAITING FOR**. This beautiful home designed by Bing Hu and built by Shiloh was thoughtfully updated for todays buyer while maintaining its architectural integrity. Situated along the 11th fairway of Apache, you will enjoy views of the golf hole, valley to the south and Apache Peak range to the north. A roomy floor plan offers 4 beds (including a guest casita), 4.5 baths, large Great Room with bar, separate family room, dedicated office, casual and formal dining areas, and a bonus space off the Master Suite. Buyers will love the warm, transitional aesthetic with updated kitchen, updated bathrooms, and beautiful furnishings throughout. Step outside to a spacious patio area offering multiple places to entertain. Covered dining, outdoor kitchen, double-sided fireplace, TV lounge. A spacious pool, spillover spa and water features add to the experience. A fenced and gated dog relief area sits off the master at the end of the main patio for your 4-legged friend(s).

    Zillow last checked:

    Listing updated:

    Listed by:

    Ranee A. Jacobus 612-750-1522,

    Russ Lyon Sotheby's International Realty

    Bought with:

    Daniel Wolski, SA555961000

    Russ Lyon Sotheby's International Realty

    Source: ARMLS,MLS#: 6998915MLS Logo

    Facts & features

    Interior

    Bedrooms & bathrooms
    • Bedrooms: 4
    • Bathrooms: 5
    • Full bathrooms: 4
    • 1/2 bathrooms: 1
    Heating
    • Forced Air, Natural Gas
    Cooling
    • Gas, Central Air, Ceiling Fan(s), Programmable Thmstat
    Appliances
    • Included: Washer/Dryer Stacked, Dryer, Washer, Water Softener Owned, Reverse Osmosis, Refrigerator, Built-in Microwave, Dishwasher, Disposal, Gas Oven, Gas Cooktop
    • Laundry: Inside, Gas Dryer Hookup
    Features
    • Pantry, Quartz Countertops, High Speed Internet, Smart Home, Double Vanity, Eat-in Kitchen, Breakfast Bar, 9+ Flat Ceilings, Vaulted Ceiling(s), Wet Bar, Kitchen Island, Bidet, Full Bth Master Bdrm, Separate Shwr & Tub
    • Flooring: Tile, Wood
    • Windows: Skylight(s)
    • Has basement: No
    • Number of fireplaces: 3
    • Fireplace features: Exterior Fireplace, Living Room, Master Bedroom, Gas
    • Furnished: Yes
    Interior area
    • Total structure area: 5,171
    • Total interior livable area: 5,171 sqft

    Property

    Parking
    • Total spaces: 5
    • Parking features: Attached, Garage Door Opener, Attch'd Gar Cabinets, Storage
    • Attached garage spaces: 3
    • Uncovered spaces: 2
    Features
    • Stories: 1
    • Patio & porch: Covered
    • Exterior features: Private Yard, Built-in Barbecue
    • Has private pool: Yes
    • Pool features: Variable Speed Pump, Outdoor Pool, Fenced, Heated
    • Has spa: Yes
    • Spa features: Heated, Private
    • Fencing: Block,Wrought Iron
    • Has view: Yes
    • View description: Desert, Golf Course, City Lights, Mountain(s)
    Lot
    • Size: 0.84 Acres
    • Features: North/South Exposure, Sprinklers In Rear, Sprinklers In Front, Desert Back, Desert Front, On Golf Course, Natural Desert Back, Auto Timer H2O Front, Auto Timer H2O Back, Irrigation Front, Irrigation Back
    Details
    • Additional structures: Guest House
    • Parcel number: 21913164

    Construction

    Type & style
    • Home type: SingleFamily
    • Architectural style: Pueblo
    • Property subtype: Single Family Residence
    Materials
    • Stucco, Wood Frame, Painted, Stone
    • Foundation: Slab
    • Roof: Foam
    Condition
    • Year built: 1999
    Details
    • Builder name: Shiloh Custom Homes

    Utilities & green energy

    • Electric: 220 Volts in Kitchen
    • Sewer: Public Sewer
    • Water: City Water
    Green energy
    • Water conservation: Recirculation Pump

    Community & HOA

    Community
    • Features: Pool, Golf, Pickleball, Gated, Community Spa, Community Spa Htd, Guarded Entry, Concierge, Tennis Court(s), Playground, Biking/Walking Path, Fitness Center
    • Security: Fire Sprinkler System, Security System Owned, Security Guard
    • Subdivision: DESERT MOUNTAIN PHASE 2 UNIT 18
    HOA
    • Has HOA: Yes
    • Services included: Maintenance Grounds, Street Maint
    • HOA fee: $1,917 semi-annually
    • HOA name: Desert Mountain
    • HOA phone: 480-635-5600
    Location
    • Region: Scottsdale

    Financial & listing details

    • Price per square foot: $716/sqft
    • Tax assessed value: $2,453,500
    • Annual tax amount: $9,258
    • Date on market: 3/16/2026
    • Cumulative days on market: 44 days
    • Listing terms: Cash,Conventional
    • Ownership: Fee Simple
    • Electric utility on property: Yes
    • Road surface type: Asphalt

    Price history

    DateEventPrice
    5/13/2026Sold$3,700,000-2.6%$716/sqft
    Source: ARMLS #6998915 Report a problem
    4/29/2026Pending sale$3,800,000$735/sqft
    Source: ARMLS #6998915 Report a problem
    3/29/2026Price change$3,800,000+5.8%$735/sqft
    Source: ARMLS #6998915 Report a problem
    3/16/2026Listed for sale$3,590,000+30.5%$694/sqft
    Source: ARMLS #6998915 Report a problem
    8/31/2023Sold$2,750,000$532/sqft
    Source: ARMLS #6571067 Report a problem
    6/20/2023Listed for sale$2,750,000+48.6%$532/sqft
    Source: ARMLS #6571067 Report a problem
    7/15/2020Sold$1,850,000-1.3%$358/sqft
    Source: ARMLS #6079752 Report a problem
    7/2/2020Pending sale$1,875,000$363/sqft
    Source: Russ Lyon Sotheby's International Realty #6079752 Report a problem
    5/18/2020Listed for sale$1,875,000+25%$363/sqft
    Source: Russ Lyon Sotheby's International Realty #6079752 Report a problem
    12/15/2017Sold$1,500,000-11.2%$290/sqft
    Source: Public Record Report a problem
    12/11/2017Pending sale$1,690,000$327/sqft
    Source: Russ Lyon Sotheby's International Realty #5563443 Report a problem
    11/10/2017Listed for sale$1,690,000$327/sqft
    Source: Russ Lyon Sotheby's International Realty #5563443 Report a problem
    10/28/2017Pending sale$1,690,000$327/sqft
    Source: Russ Lyon Sotheby's International Realty #5563443 Report a problem
    10/6/2017Price change$1,690,000-5.6%$327/sqft
    Source: Russ Lyon Sotheby's International Realty #5563443 Report a problem
    2/4/2016Listed for sale$1,790,000+5.9%$346/sqft
    Source: Russ Lyon Sotheby''s International Realty #5393900 Report a problem
    6/20/2014Listing removed$1,690,000$327/sqft
    Source: Russ Lyon Sotheby's International Realty #4941713 Report a problem
    8/13/2013Price change$1,690,000+4%$327/sqft
    Source: Russ Lyon Sotheby's International Realty #4941713 Report a problem
    5/23/2013Listed for sale$1,625,000-26%$314/sqft
    Source: Russ Lyon Sotheby's International Realty at Desert Mountain Report a problem
    11/11/2010Listing removed$2,195,000$424/sqft
    Source: Exclusive Properties Of Arizona #4332927 Report a problem
    2/20/2010Listed for sale$2,195,000+352.6%$424/sqft
    Source: Exclusive Properties of Arizona Report a problem
    7/23/1998Sold$485,000$94/sqft
    Source: Public Record Report a problem

    Public tax history

    YearProperty taxesTax assessment
    2025$8,215 -1.8%$245,350 +0.8%
    2024$8,367 +1.6%$243,480 +61%
    2023$8,236 -2.6%$151,227 -13.2%
    2022$8,460 +1.9%$174,180 +7%
    2021$8,306 +3.9%$162,770 +4.3%
    2020$7,993 +3.3%$156,080 +5.1%
    2019$7,736 $148,470 +10.1%
    2018$7,736 +4.8%$134,810 -6.5%
    2017$7,384 +6.2%$144,200 +6.2%
    2016$6,955 +3.9%$135,770 +7.5%
    2015$6,693 $126,320 +22.5%
    2014-- $103,160 +16.4%
    2013-- $88,620 -4%
    2012-- $92,310 -15.4%
    2011-- $109,160 -27.1%
    2010-- $149,810 -23.1%
    2009-- $194,830 +2.7%
    2008-- $189,800 +11.8%
    2007-- $169,800 +10.5%
    2006-- $153,600
    2005-- $153,600 +1.3%
    2004-- $151,700
    2003-- $151,700 +30.3%
    2002-- $116,400
    Find assessor info on the county website

    Neighborhood: 85262

    Nearby schools

    GreatSchools rating
    Schools provided by the listing agent
    • Elementary: Black Mountain Elementary School
    • Middle: Sonoran Trails Middle School
    • High: Cactus Shadows High School
    • District: Cave Creek Unified District

    Source: ARMLS. This data may not be complete. We recommend contacting the local school district to confirm school assignments for this home.

    Get a cash offer in 3 minutes
    Find out how much your home could sell for in as little as 3 minutes with a no-obligation cash offer.
    Estimated market value
    $3,586,400
    Get a cash offer in 3 minutes
    Find out how much your home could sell for in as little as 3 minutes with a no-obligation cash offer.
    Estimated market value
    $3,586,400