Completely remodeled and move-in ready in Lochwood subdivision only 8 mins from White Rock Lake! This beautifully updated 3-bedroom, 2-bath home with a dedicated office offers over 1,500 sq ft of thoughtfully designed living space. This home has been rebuilt with quality in mind, features new paint inside and out, updated texture, luxury waterproof flooring, and modern recessed lighting throughout.
The kitchen is a showstopper with new custom-built cabinets, quartz countertops, and brand-new appliances. Both bathrooms have been fully renovated with stylish finishes, including a walk-in shower in the primary suite. Additional upgrades include new windows, doors, fixtures, faucets, mirrors, ceiling fans and more—giving you the feel of a brand-new home without the new construction price.
Located in an established Dallas neighborhood experiencing strong growth, with nearby properties reaching significantly higher price points, this home offers excellent potential for long term value. Conveniently located near major highways, shopping, and dining, this home offers both comfort and convenience. The added office space provides flexibility for working from home or additional living needs such as a 4th bedroom or game room.
Don’t miss this rare opportunity to own a fully remodeled home with modern finishes and functional space all under 450,000
Bring us an offer!!
Sold
Price Unknown
11343 Lippitt Ave, Dallas, TX 75218
4beds
1,584sqft
Single Family Residence
Built in 1958
7,927 Square Feet Lot
$433,100 Zestimate®
$--/sqft
$2,895 Estimated rent
Home value
$433,100
$398,000 - $472,000
$2,895/mo
Zestimate® history
Owner options
List your home for rent
$2,895/mo
Rent Zestimate®
Find your next renter with Zillow Rental Manager. Plus, with online applications, you can quickly screen prospective tenants – for free.
$2,895/mo
Rent Zestimate®
Refinance and save
Refinancing to a lower rate could help reduce your monthly payments and save thousands over the life of the loan.
Explore your selling options
Work with a Zillow partner agent
Leverage their expertise and Zillow's premium Showcase listings to get your home seen by more buyers.
Get startedList with your own agent
Get your home in front of millions of buyers by listing it on Zillow.
Learn how to do itSell it yourself
Take full control of how buyers see your home on Zillow by listing For Sale by Owner (FSBO).
List your homeWhat's special
Zillow last checked:
Listing updated:
Listed by:
Maria Sanchez 0595002 214-881-7511,
Monument Realty 214-705-7827
Bought with:
Claire St Pierre, 0541244
CMS Strategic Partners, LLC
Source: NTREIS,MLS#: 21256489
Facts & features
Interior
Bedrooms & bathrooms
- Bedrooms: 4
- Bathrooms: 2
- Full bathrooms: 2
Primary bedroom
- Level: First
- Dimensions: 1 x 1
Bedroom
- Level: First
- Dimensions: 1 x 1
Bedroom
- Level: First
- Dimensions: 1 x 1
Bonus room
- Level: First
- Dimensions: 1 x 1
Dining room
- Level: First
- Dimensions: 1 x 1
Living room
- Level: First
- Dimensions: 1 x 1
Heating
- Central, Natural Gas
Cooling
- Central Air, Electric, Gas
Appliances
- Included: Dishwasher, Disposal, Gas Range, Gas Water Heater
- Laundry: Washer Hookup, Gas Dryer Hookup, Laundry in Utility Room
Features
- Decorative/Designer Lighting Fixtures, Eat-in Kitchen, Granite Counters, Open Floorplan, Pantry
- Flooring: Luxury Vinyl Plank
- Has basement: No
- Has fireplace: No
Interior area
- Total interior livable area: 1,584 sqft
Property
Parking
- Parking features: Concrete, Driveway, No Garage
Features
- Levels: One
- Stories: 1
- Exterior features: Private Yard, Rain Gutters
- Pool features: None
- Fencing: Back Yard,Fenced,High Fence,Wood
Lot
- Size: 7,927 Square Feet
- Features: Interior Lot
Details
- Parcel number: 00000382852000000
Construction
Type & style
- Home type: SingleFamily
- Architectural style: Detached
- Property subtype: Single Family Residence
Materials
- Foundation: Slab
- Roof: Shingle
Condition
- Year built: 1958
Utilities & green energy
- Sewer: Public Sewer
- Water: Public
- Utilities for property: Electricity Available, Electricity Connected, Natural Gas Available, Sewer Available, Separate Meters, Water Available
Community & HOA
Community
- Features: Curbs, Sidewalks
- Security: Security System
- Subdivision: Lochwood
HOA
- Has HOA: No
Location
- Region: Dallas
Financial & listing details
- Tax assessed value: $420,470
- Annual tax amount: $9,363
- Date on market: 5/1/2026
- Cumulative days on market: 54 days
- Listing terms: Cash,Conventional,VA Loan
- Exclusions: Furniture used for staging and Security system,
Price history
| Date | Event | Price |
|---|---|---|
| 8/17/2026 | Listing removed | $2,900$2/sqft |
Source: Zillow Rentals Report a problem | ||
| 7/27/2026 | Listed for rent | $2,900$2/sqft |
Source: Zillow Rentals Report a problem | ||
| 7/14/2026 | Sold | -- |
Source: NTREIS #21256489 Report a problem | ||
| 7/2/2026 | Pending sale | $449,000$283/sqft |
Source: NTREIS #21256489 Report a problem | ||
| 6/24/2026 | Contingent | $449,000$283/sqft |
Source: NTREIS #21256489 Report a problem | ||
| 6/10/2026 | Price change | $449,000-2.2%$283/sqft |
Source: NTREIS #21256489 Report a problem | ||
| 6/2/2026 | Price change | $459,000-2.1%$290/sqft |
Source: NTREIS #21256489 Report a problem | ||
| 5/28/2026 | Price change | $469,000-2.1%$296/sqft |
Source: NTREIS #21256489 Report a problem | ||
| 5/19/2026 | Price change | $479,000-2%$302/sqft |
Source: NTREIS #21256489 Report a problem | ||
| 5/7/2026 | Price change | $489,000-2%$309/sqft |
Source: NTREIS #21256489 Report a problem | ||
| 5/1/2026 | Listed for sale | $499,000+33.1%$315/sqft |
Source: NTREIS #21256489 Report a problem | ||
| 3/1/2026 | Listing removed | -- |
Source: Owner Report a problem | ||
| 2/20/2026 | Listed for sale | $375,000$237/sqft |
Source: Owner Report a problem | ||
Public tax history
| Year | Property taxes | Tax assessment |
|---|---|---|
| 2025 | $1,573 +8.3% | $420,470 |
| 2024 | $1,453 +7.6% | $420,470 +29.7% |
| 2023 | $1,350 -32.1% | $324,200 |
| 2022 | $1,990 +5.1% | $324,200 +26.5% |
| 2021 | $1,893 +8.3% | $256,320 |
| 2020 | $1,747 +12.5% | $256,320 |
| 2019 | $1,553 +6% | $256,320 +10.1% |
| 2018 | $1,465 +12.6% | $232,850 |
| 2017 | $1,301 -5.5% | $232,850 +23.9% |
| 2016 | $1,376 +7% | $187,900 +30.5% |
| 2015 | $1,287 | $143,980 +7% |
| 2014 | $1,287 | $134,500 |
| 2013 | -- | -- |
| 2012 | -- | -- |
| 2011 | -- | -- |
| 2010 | -- | -- |
| 2009 | -- | -- |
| 2008 | -- | -- |
| 2007 | -- | -- |
| 2005 | -- | -- |
| 2004 | -- | -- |
| 2003 | -- | -- |
| 2002 | -- | -- |
| 2001 | -- | -- |
Find assessor info on the county website
Neighborhood: Lochwood
Nearby homes
- $333,6003 bd2 ba1.2k sqft11347 Lippitt Ave, Dallas, TX 75218Off Market
- $376,3003 bd2 ba1.2k sqft11339 Lippitt Ave, Dallas, TX 75218Off Market

- $295,2003 bd1 ba1.1k sqft11335 Lippitt Ave, Dallas, TX 75218Off Market
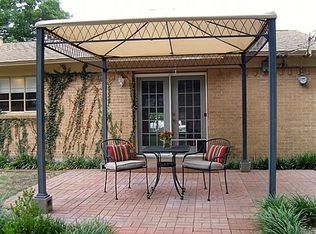
- $340,1003 bd2 ba1.1k sqft11351 Lippitt Ave, Dallas, TX 75218Off Market

- $349,8002 bd2 ba1.4k sqft11344 Lanewood Cir, Dallas, TX 75218Off Market
- $379,1003 bd2 ba1.2k sqft11348 Lanewood Cir, Dallas, TX 75218Off Market
- $410,3003 bd2 ba1.2k sqft11340 Lanewood Cir, Dallas, TX 75218Off Market
- $381,8003 bd2 ba1.6k sqft11344 Lippitt Ave, Dallas, TX 75218Off Market
Nearby schools
GreatSchools rating
- 7/10Martha Turner Reilly Elementary SchoolGrades: PK-5Distance: 0.2 mi
- 5/10Robert T Hill Middle SchoolGrades: 6-8Distance: 1.1 mi
- 4/10Bryan Adams High SchoolGrades: 9-12Distance: 2 mi
Schools provided by the listing agent
- Elementary: Reilly
- Middle: Robert Hill
- High: Adams
- District: Dallas ISD
Source: NTREIS. This data may not be complete. We recommend contacting the local school district to confirm school assignments for this home.
Get a cash offer in 3 minutes
Find out how much your home could sell for in as little as 3 minutes with a no-obligation cash offer.
Estimated market value
$433,100
Get a cash offer in 3 minutes
Find out how much your home could sell for in as little as 3 minutes with a no-obligation cash offer.
Estimated market value
$433,100
- Texas
- Dallas County
- Dallas
- 75218
- Lochwood
- 11343 Lippitt Ave
